
Address
3640 W Wayne Lane, Anthem, AZ
Price
$ 515,000
Property Attributes
- MLS#7073280
- TypeSingle Family
- Listing Status Active
- CountyMARICOPA
- CityAnthem
- AreaParkside
- NeighborhoodANTHEM UNIT 41A
- Zip85086
- StyleContemporary
- Year Built2004
- Taxes$ 2025
- Price$ 515,000
- Bedrooms4
- Full Bathrooms2
- Half Bathrooms1
- Sqr Footage2567
- Lot Size0.16 Acres
Data Source:
Arizona Regional MLS (ARMLSN)
Property Description
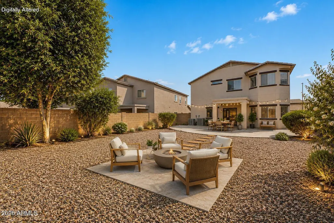
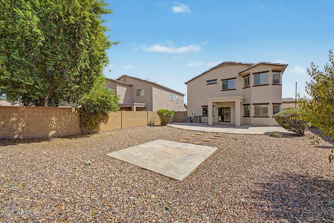
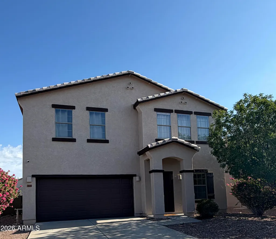
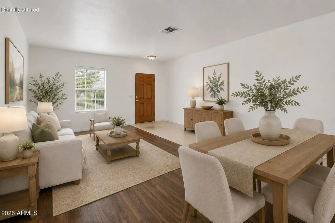
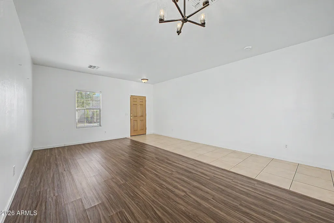
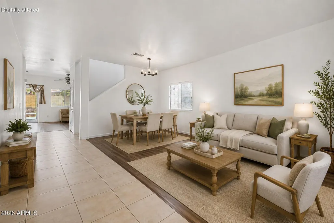
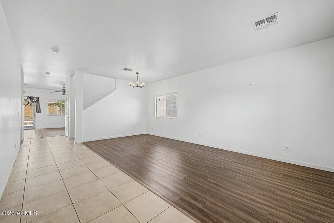
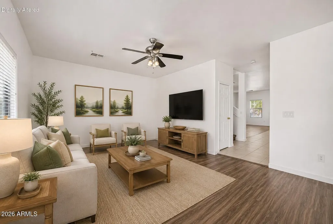
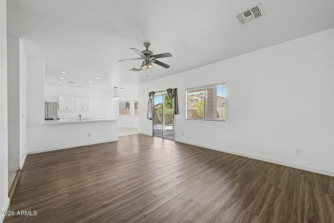
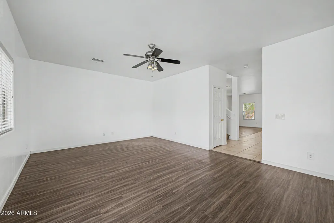
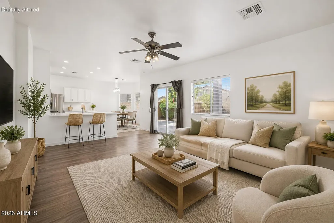
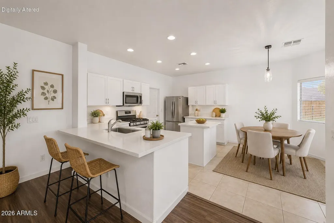
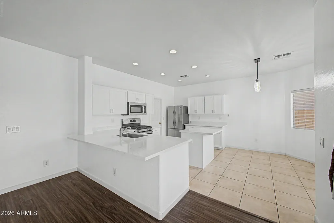
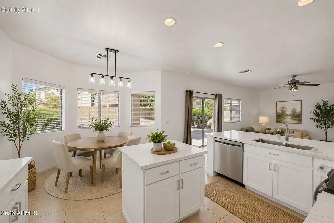
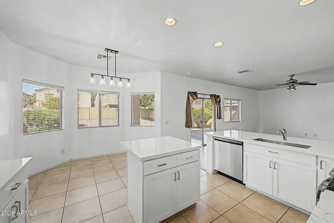
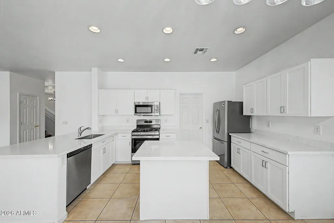
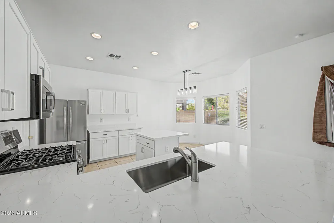
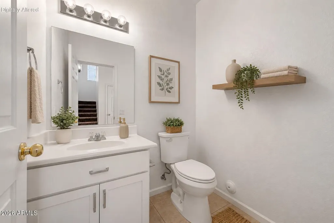
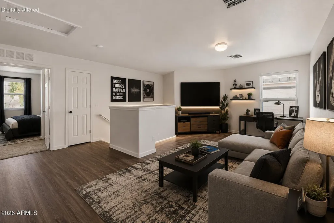
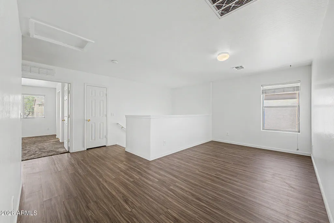
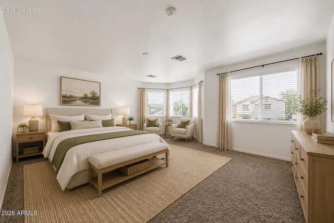
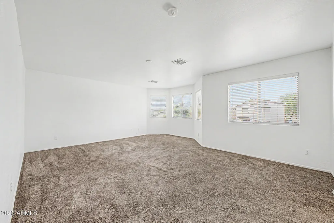
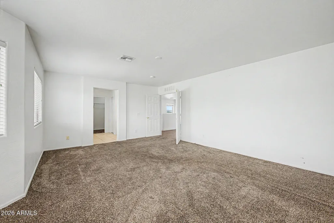
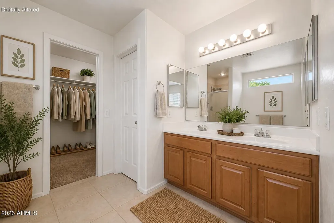
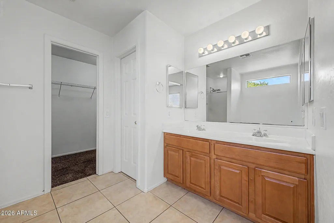
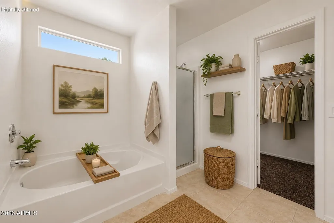
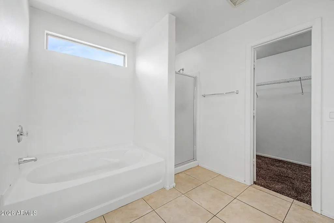
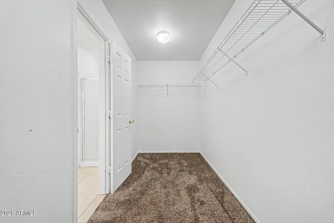
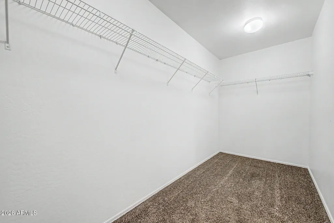
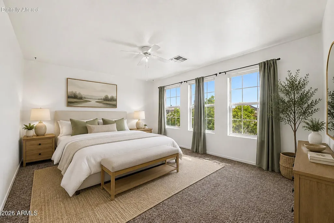
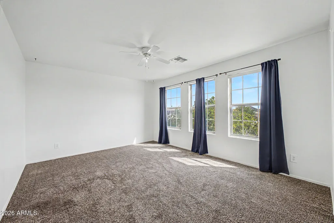
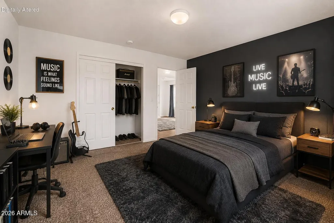
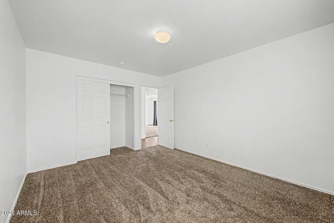
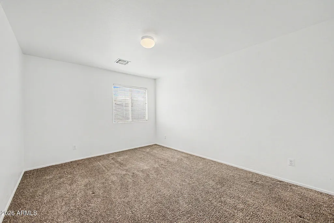
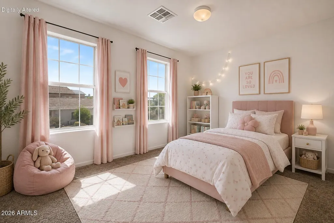
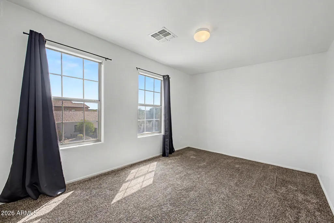
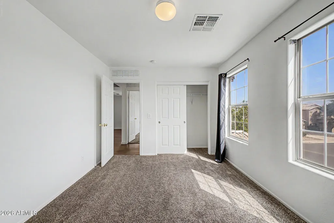
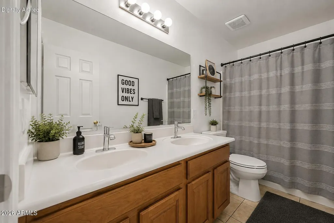
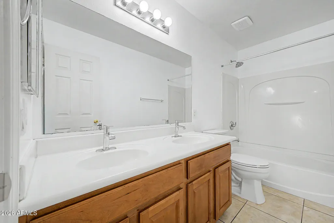
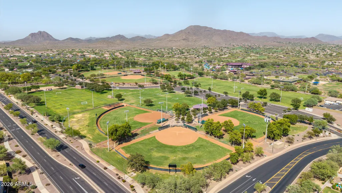
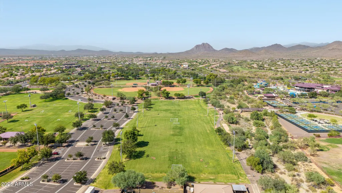
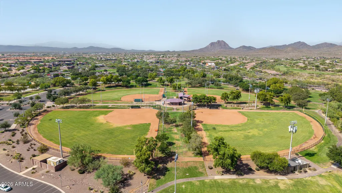
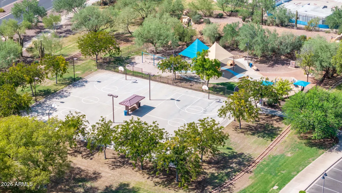
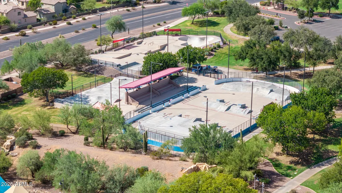
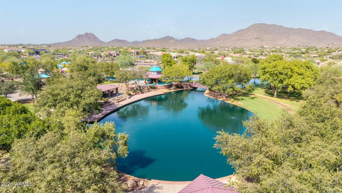
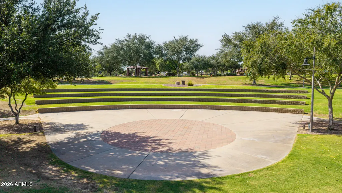
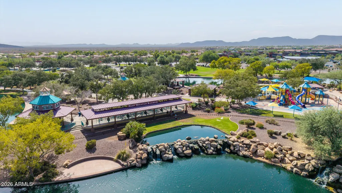
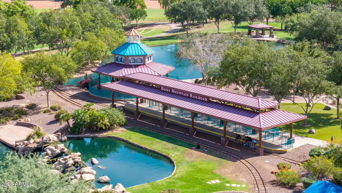
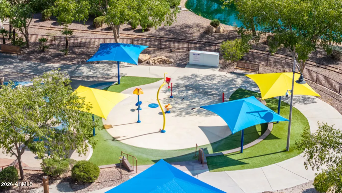
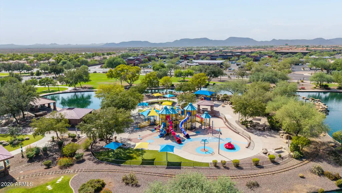
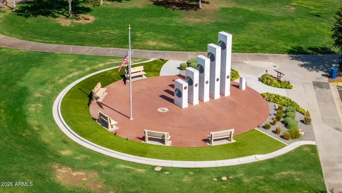
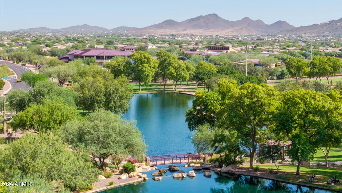
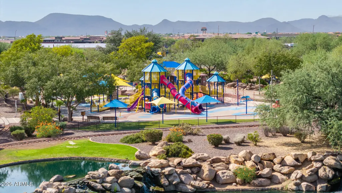
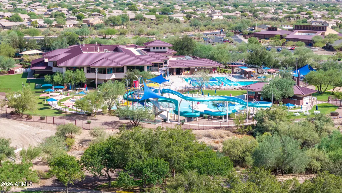
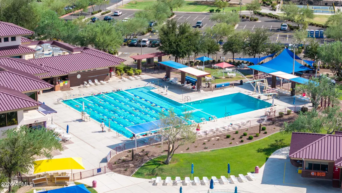
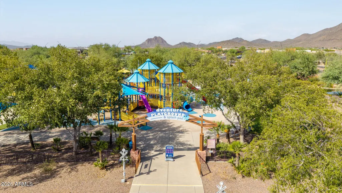
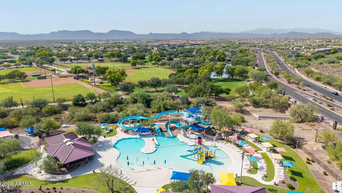
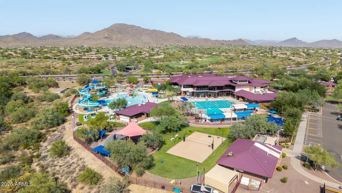
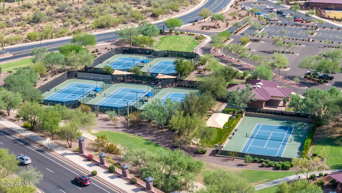
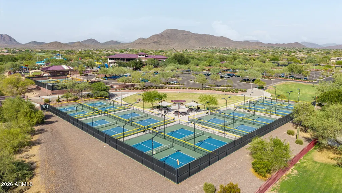
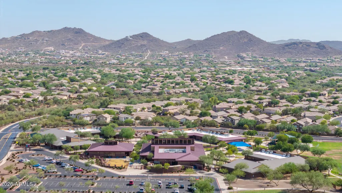
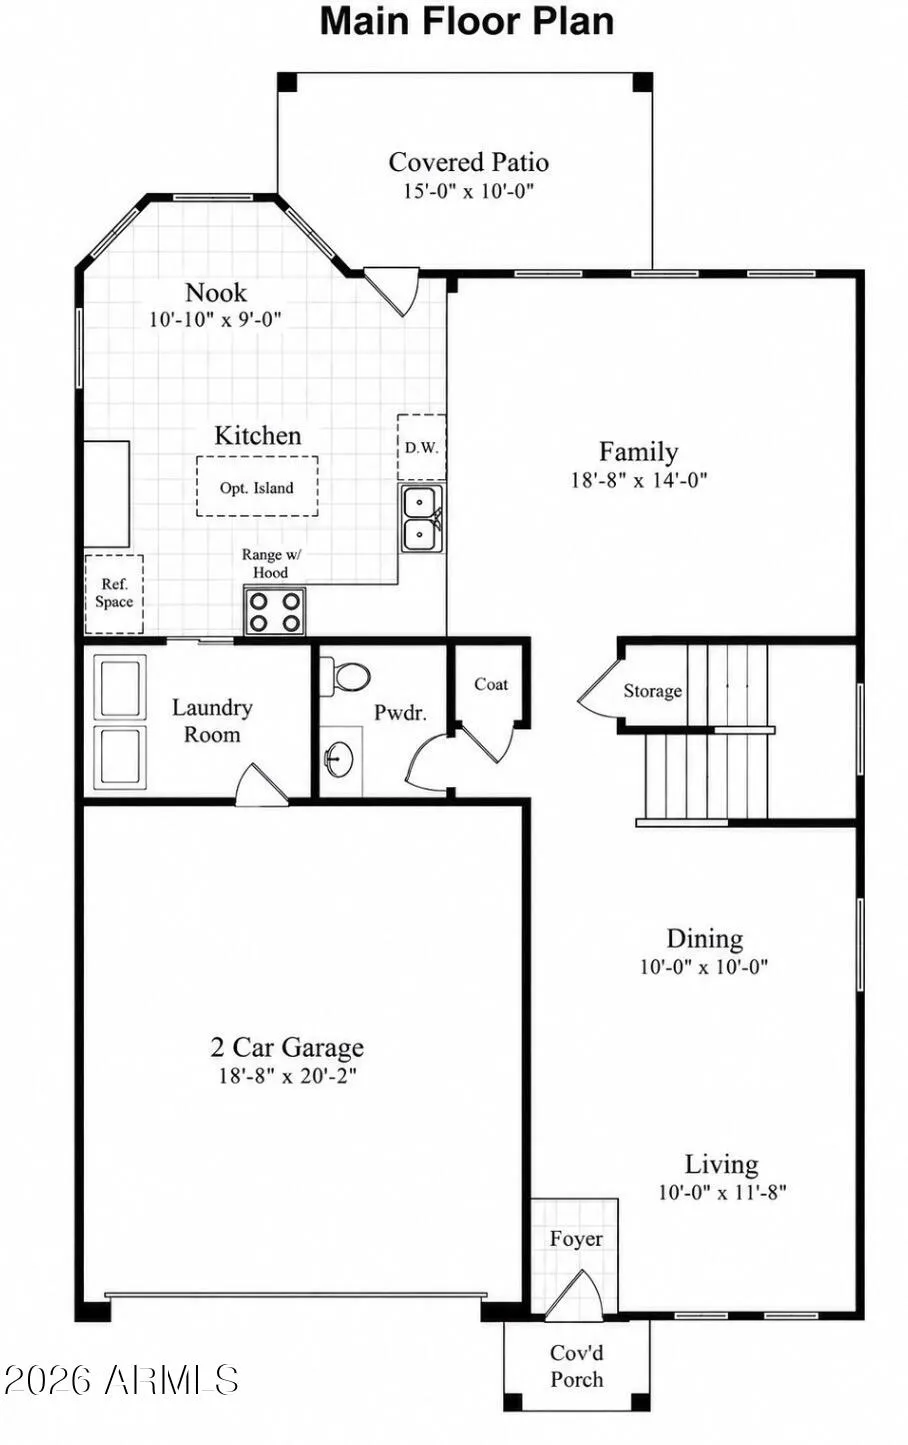
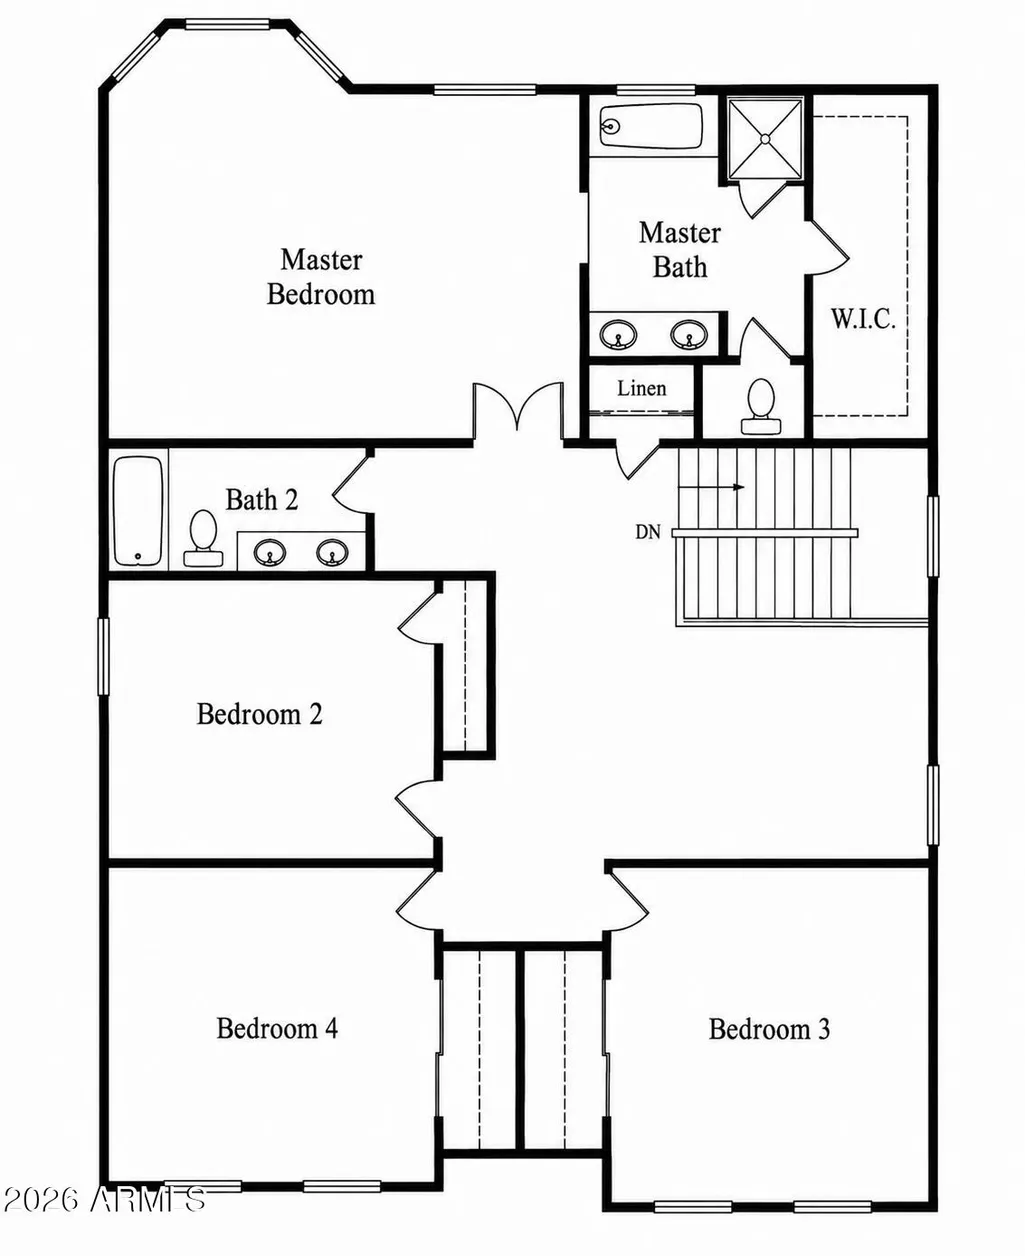
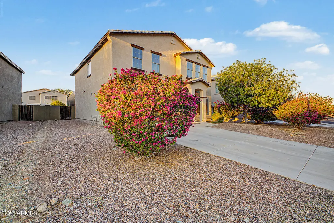
AMAZING HOME IN Anthem's BEST LOCATION. This move-in-ready 4-bedroom, 2.5-bath Anthem home with a remodeled kitchen sits walking distance from an incredible community park. The thoughtfully designed floor plan offers both a spacious family room and inviting living room, plus 4 generously sized bedrooms and a versatile upstairs loft--perfect for a home office, game room, additional living space or flex room. The oversized primary suite offers extra room to relax, while the serene backyard is perfect for unwinding or entertaining. Enjoy Anthem amenities including a water park, splash pad, pickleball, sports fields, playgrounds, train rides and more! Conveniently located near I-17, shopping, groceries and restaurants. Beyond the home, enjoy the incredible lifestyle of the award-winning Anthem master-planned community, where resort-style amenities make it easy to live, play and stay active. Residents have access to a state-of-the-art fitness center, three-story rock climbing wall, full-court indoor basketball, acres of baseball and softball fields, an in-line hockey rink, multiple lighted tennis and pickleball courts, skate park, adventure playground, catch-and-release fishing lake and a 60-acre community park. Even better, you're right next to a top-rated 10/10 school. When it's time to cool off, Anthem's impressive aquatic amenities include an 8-lane competitive lap pool, diving tank, water playground and tot pool, 24-foot tower with two water slides, and a massive 400,000-gallon splash bucket. There's even a kid-sized railroad for additional family fun. With shopping, dining, schools and convenient access to I-17 nearby, this home offers the space, flexibility and community amenities that make the Anthem lifestyle so desirable.
| Elementary School | Middle School | High School |
|---|---|---|
| Anthem School Elementary School | Anthem School Middle School | Boulder Creek High School |
| Price History | |
|---|---|
| 8/30/2026 | Listed $515,000 |
General Features
| Sewer | Public Sewer |
|---|---|
| Heating | Natural Gas |
| Cooling | Central Air,Ceiling Fan(s) |
| Possession | Close Of Escrow |
| Roof | Tile |
| HOA Fee | 310.41 |
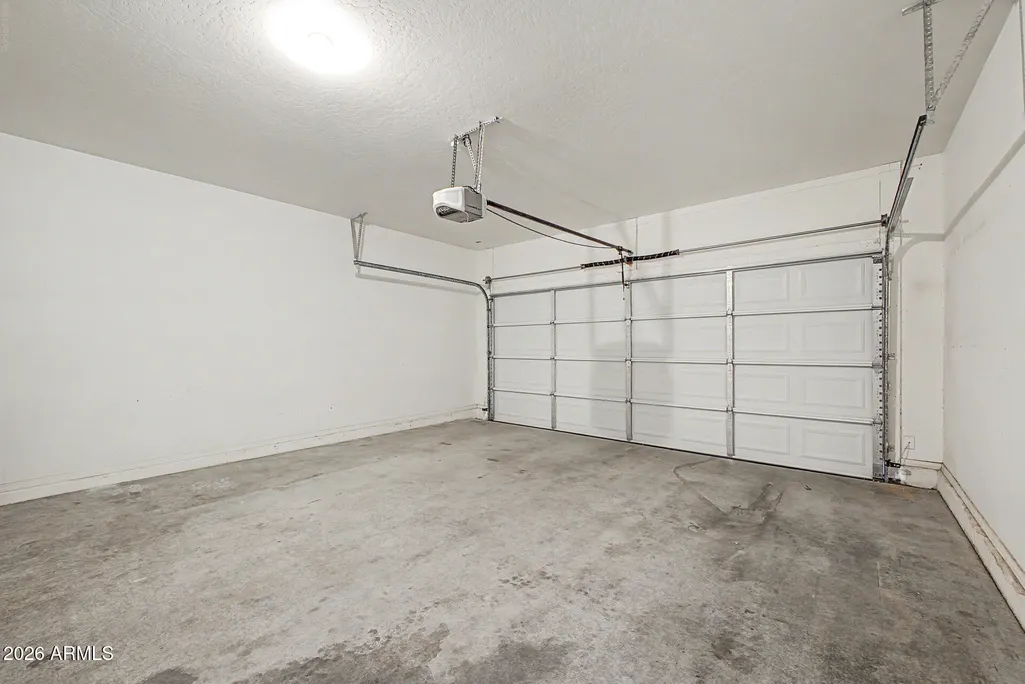
| Garage Spaces | 2.0 |
| Association Fee Includes | Maintenance Grounds |
| Architectural Style | Contemporary |
| Construction Materials | Stucco,Wood Frame,Painted |
| Year Built | 2004 |
| Township | 6N |
| Property Subtype | Single Family Residence |
| Tax Year | 313 |
| Ownership | Fee Simple |
| Community Features | Pool,Pickleball,Lake,Community Spa Htd,Tennis Court(s),Playground,Biking/Walking Path,Fitness Center |
| Assoc Fee Paid Per | Quarterly |
| County | Maricopa |
| New Construction | No |
| Property Type | Residential |
| HOA | Yes |
| Attached Garage | No |
| Subdivision Name | ANTHEM UNIT 41A |
| Special Listing Conditions | N/A |
| Status | Active |
| Directions | I 17 TO EXIT ANTHEM WAY,GO EAST TOWARD ANTHEM COMMUNITY,SOUTH ON GAVLIN PEAK TO WAYNE LANE,GO WEST TO PROPERTY. |
| High School | Boulder Creek High School |
| City | Anthem |
| Disclosures | Seller Discl Avail |
| Association Name | Anthem Community Cou |
| High School District | Deer Valley Unified District |
| Open Parking Spaces | 0.0 |
| Lot Size Units | Square Feet |
| Lot Size Square Feet | 6889.0 |
| Carport Spaces | 0.0 |
| Carport Y/N | No |
| Spa Features | None |
| Elementary School | Anthem School |
| Property Attached Y/N | No |
| Land Lease Y/N | No |
| Tax Annual Amount | 2025.0 |
| Home Warranty Y/N | No |
| Middle/Junior High School | Anthem School |
| Lease Renewal Y/N | No |
| Lease Considered Y/N | No |
| Rent Control Y/N | No |
| Builder Name | Centex Homes |
| Standard Status | Active |
| Occupancy Type | Vacant |
| Elementary School District | Deer Valley Unified District |
| Tax Lot | 61 |
| MobileHomeRemainsYN | No |
| New Financing: Conventional | True |
| Senior Community | No |
| New Financing: FHA | True |
| Ttl Monthly Fee Equiv | 103.47 |
| New Financing Cash | True |
| New Financing: VA | True |
Interior Features
| Interior Amenities | High Speed Internet,Granite Counters,Double Vanity,Upstairs,Eat-in Kitchen,9+ Flat Ceilings,Kitchen Island,Pantry,Separate Shwr & Tub |
|---|---|
| Flooring | Carpet,Tile |
| Total Stories | 2 |
| Air Conditioning Y/N | Yes |
| Heating Y/N | Yes |
| Window Features | Dual Pane |
| Fireplace Y/N | No |
| Total Bedrooms | 4 |
| LivingAreaSource | Assessor |
| Total Baths | 3 |
| Bedrooms Possible | 4 |
| Other_sp_Rooms_co_Family_sp_Room | True |
| Built-in Microwave | True |
| Kitchen Island | True |
| Pantry | True |
Exterior Features
| Model | Muirfiled |
|---|---|
| Fencing | Block |
| Parking Features | Attached Garage |
| Lot Features | Gravel/Stone Front,Gravel/Stone Back |
| Water Source | Pvt Water Company |
| Lot Size Area | 6889.0 |
| Spa | No |
| Lot Size Acres | 0.16 |
| Road Surface Type | Paved |
| Lot Size Source | Assessor |
| Waterfront Y/N | No |
| Covered Spaces | 2.0 |
| Crops Included Y/N | No |
| Road Responsibility | City Maintained Road |
| Horse Y/N | No |
| Irrigation Water Rights Y/N | No |
Amenities
- Foreclosure
- Views
- Short Sale
- New Construction
- Adult 55+
- Lease To Own
- No HOA Fees
- Furnished
- Primary On Main
- Air Conditioning
- Seller Finance
- Green
- Fixer Upper
- Horse
- Golf
- Fireplace
- Deck
- Garage
- Basement
- Pool
Property vs Single Family Average in 85086
Price
Taxes
Year Built
Visits
 © 2026 Arizona Regional Multiple Listing Service, Inc. All rights reserved. All information should be verified by the recipient and none is guaranteed as accurate by ARMLS. Information deemed to be reliable but not guaranteed. Listing broker has attempted to offer accurate data, but buyers are advised to confirm all items. Only IDX residential listings are displayed on this site. The information being provided is for consumers' personal, non-commercial use and may not be used for any purpose
