
Price Reduction - Views - Eco Friendly
Address
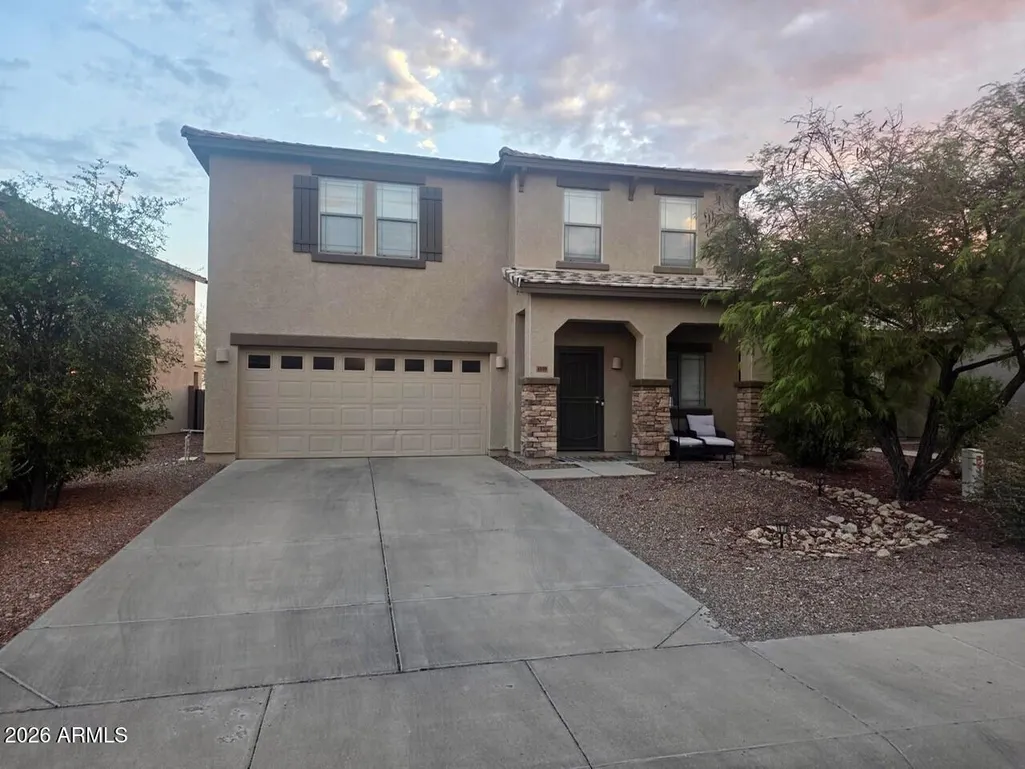
41108 N Hudson Trail, Anthem, AZ
Price
$ 549,000
Property Attributes
- MLS#7060867
- TypeSingle Family
- Listing Status Active
- CountyMARICOPA
- CityAnthem
- AreaAnthem Parkside
- NeighborhoodANTHEM UNIT 41A
- Zip85086
- StyleResidential
- Year Built2004
- Taxes$ 2757
- Price$ 549,000
- Bedrooms4
- Full Bathrooms2
- Half Bathrooms1
- Sqr Footage2513
- Lot Size0.12 Acres
Data Source:
Arizona Regional MLS (ARMLSN)
Property Description
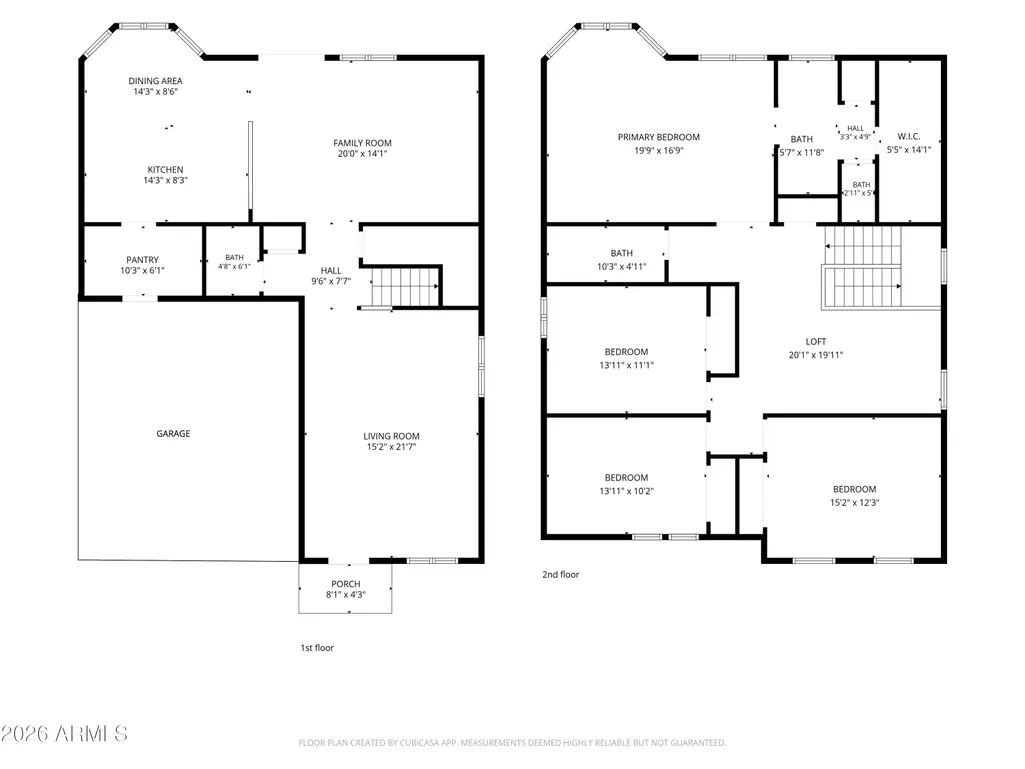
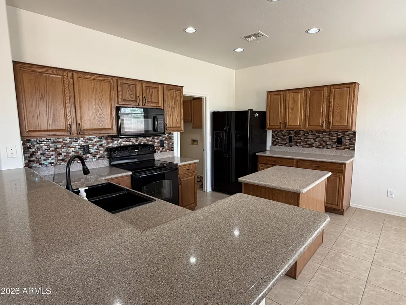
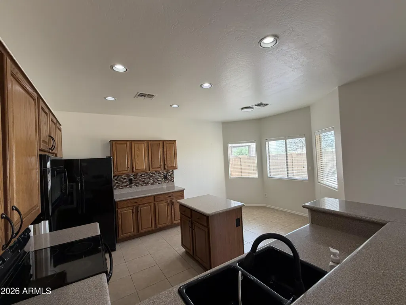
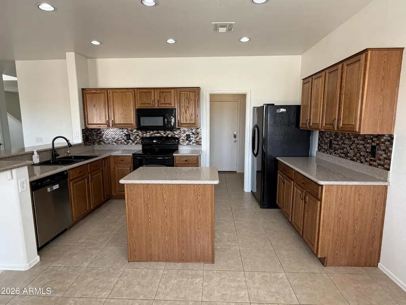
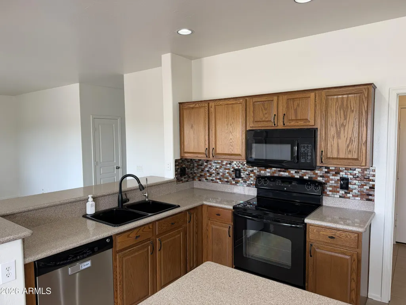
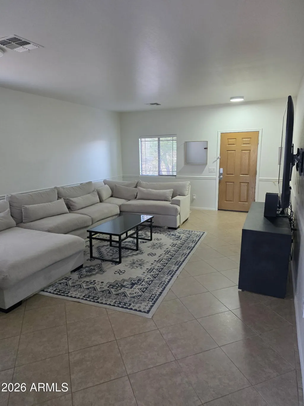
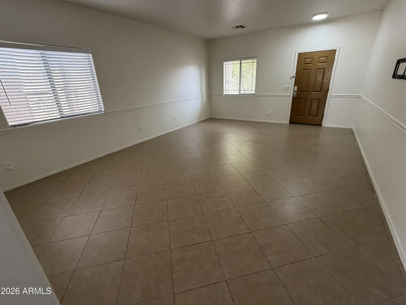
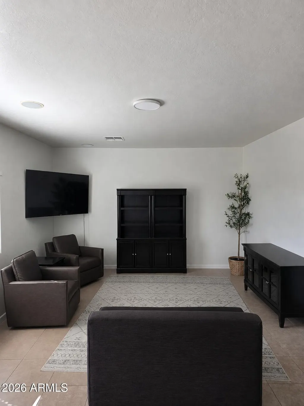
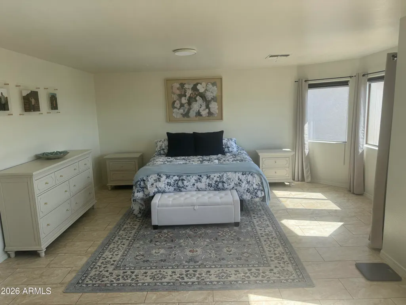
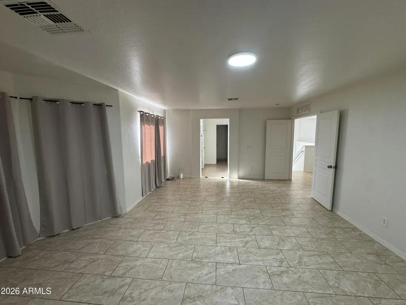
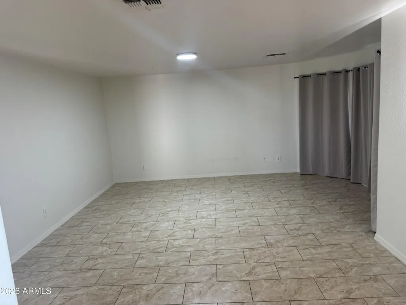
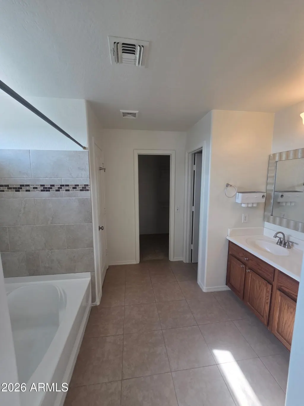
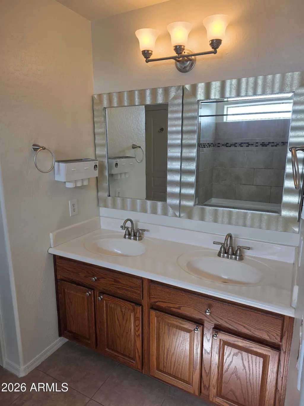
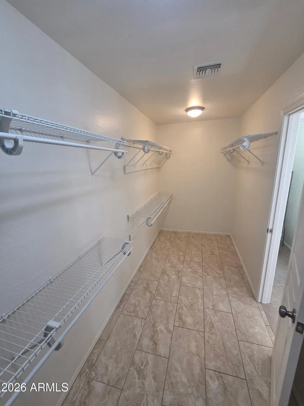
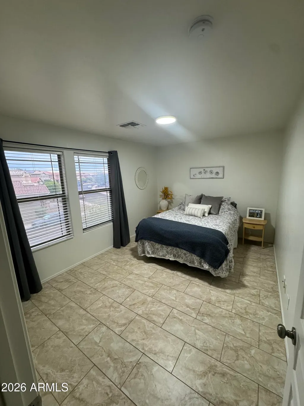
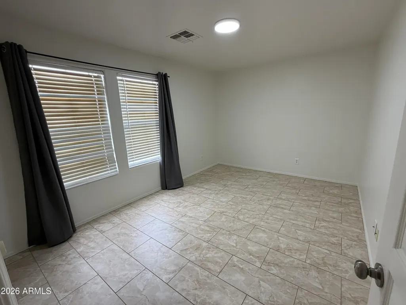
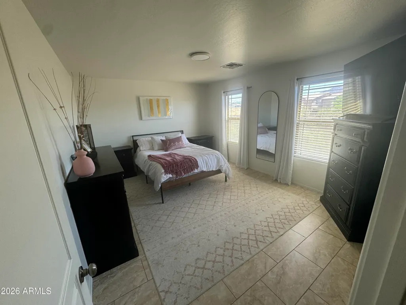
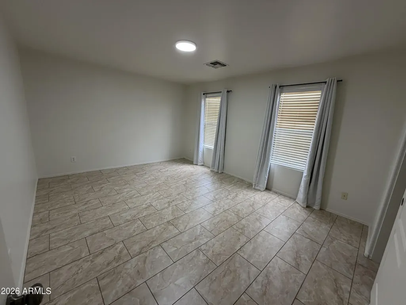
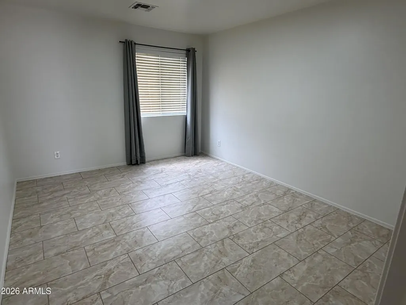
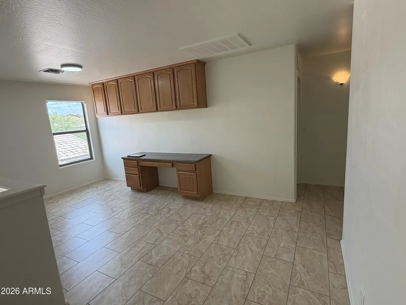
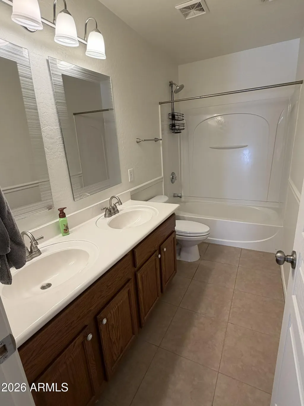
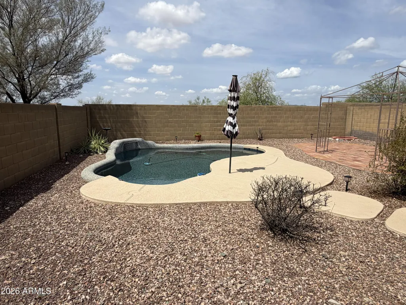
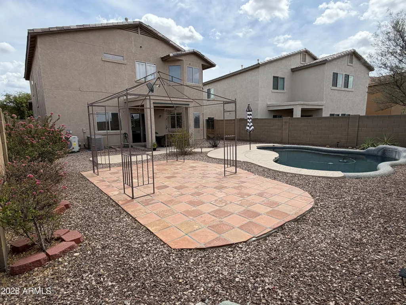
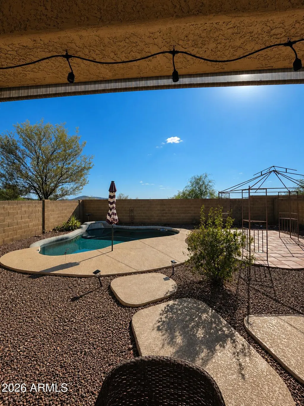
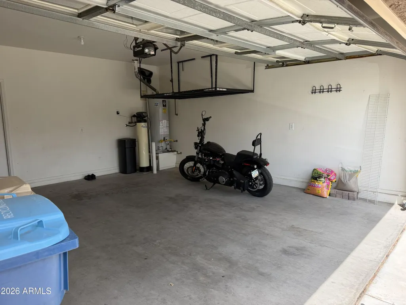
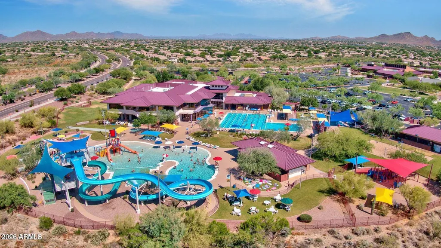
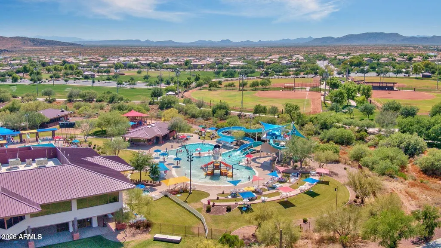
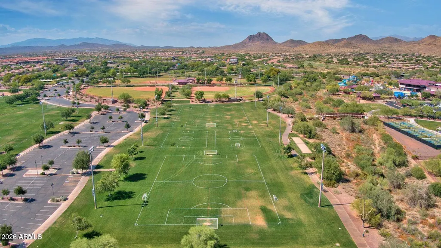
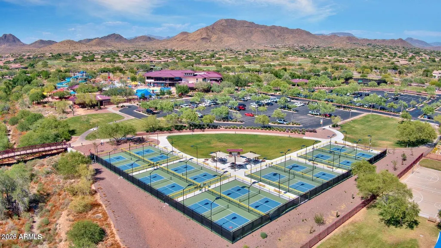
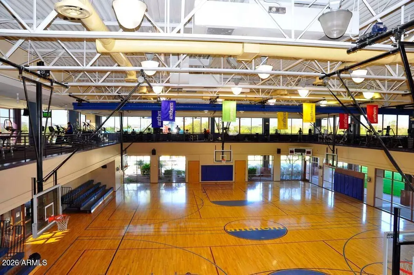
Thoughtfully designed floor plan includes both a spacious family room and an inviting living room, creating versatile spaces for everyday living and entertaining. The upper level features 4 generously sized bedrooms plus a multipurpose loft, perfect for a home office, game room, or additional living space. The spacious primary suite offers a comfortable sitting area and private en-suite bath. Eat-in kitchen overlooks the beautiful backyard, complete with a PebbleTec pool with a tranquil water feature. With no homes behind, you will enjoy added privacy! Additional highlights include New AC (2026), tile flooring throughout, built-in garage storage, water softener, reverse osmosis system, Smart Home technology, energy efficient solar, surround sound, newer water heater, newer pool pump (2023) Ideally located near Anthem's outstanding amenities! This home is within walking distance to the Anthem Community Center and park, Boulder High School and North Valley Regional Library. Offering the perfect blend of comfort, convenience, and lifestyle. Now is the time to buy before phase 2 of TSMC is completed and housing prices increase! Assessor square footage shows 2513 yet floor plan is the same as those homes listed as 2567, the assessor has blocked out square footage of the staircase reducing the total by 54 square feet. End result- lower taxes! Special Financing Incentive! The seller can provide a 1-Year Temporary Rate Buydown, reducing the buyer's mortgage payment during the first year. This allows buyers to benefit from lower payments upfront and increased affordability while settling into their new home. Rate buydown available to qualified buyers through participating lenders. Savings and payment reductions vary based on loan program, rate, and buyer qualifications. Reach out to the lender for complete details. Please consider Jessica Benevento for your lending needs and to receive the financing incentive
| Elementary School | Middle School | High School |
|---|---|---|
| Anthem School Elementary School | Anthem School Middle School | Boulder Creek High School |
| Price History | |
|---|---|
| 8/13/2026 | Listed $560,000 |
| 8/27/2026 | 2$549,000 |
General Features
| Sewer | Private Sewer |
|---|---|
| Heating | Heat Pump,Natural Gas |
| Cooling | Central Air,Programmable Thmstat |
| Possession | By Agreement |
| Roof | Tile |
| HOA Fee | 310.41 |
| Garage Spaces | 2.0 |
| Association Fee Includes | Maintenance Grounds,Other (See Remarks) |
| Pool Features | Play Pool |
| Security Features | Security System Owned |
| Construction Materials | Stucco,Wood Frame,Painted |
| Year Built | 2004 |
| View | Mountain(s) |
| Township | 6N |
| Property Subtype | Single Family Residence |
| Tax Year | 2025 |
| Ownership | Fee Simple |
| Community Features | Pool,Pickleball,Tennis Court(s),Playground,Biking/Walking Path,Fitness Center |
| Assoc Fee Paid Per | Quarterly |
| County | Maricopa |
| New Construction | No |
| Property Type | Residential |
| HOA | Yes |
| Attached Garage | No |
| Energy Efficient | Solar Panels |
| Subdivision Name | ANTHEM UNIT 41A |
| Special Listing Conditions | N/A |
| Status | Active |
| Directions | 1-17N exit at Daisy Mountain,head East on Daisy Mountain,Left onto Gavilan Peak,Left onto Wayne Ln,then left onto Hudson Trl. Home is on the right. |
| High School | Boulder Creek High School |
| City | Anthem |
| Disclosures | Seller Discl Avail |
| Association Name | ACC |
| High School District | Deer Valley Unified District |
| Open Parking Spaces | 0.0 |
| Lot Size Units | Square Feet |
| Lot Size Square Feet | 5175.0 |
| Carport Spaces | 0.0 |
| Carport Y/N | No |
| Spa Features | None |
| Elementary School | Anthem School |
| Property Attached Y/N | No |
| Land Lease Y/N | No |
| Tax Annual Amount | 2757.0 |
| Home Warranty Y/N | No |
| Current Financing | FHA |
| Middle/Junior High School | Anthem School |
| Lease Renewal Y/N | No |
| Lease Considered Y/N | No |
| Rent Control Y/N | No |
| Builder Name | Centex |
| Standard Status | Active |
| Occupancy Type | Vacant |
| Elementary School District | Deer Valley Unified District |
| Tax Lot | 37 |
| MobileHomeRemainsYN | No |
| New Financing: Conventional | True |
| Senior Community | No |
| New Financing: FHA | True |
| Ttl Monthly Fee Equiv | 103.47 |
| New Financing Cash | True |
| New Financing: VA | True |
Interior Features
| Interior Amenities | Walk-in Pantry,Non-laminate Counter,High Speed Internet,Smart Home,Double Vanity,Upstairs,Eat-in Kitchen,Breakfast Bar,9+ Flat Ceilings,Kitchen Island,Full Bth Master Bdrm |
|---|---|
| Flooring | Tile |
| Total Stories | 2 |
| Air Conditioning Y/N | Yes |
| Heating Y/N | Yes |
| Window Features | Solar Screens,Dual Pane |
| Fireplace Y/N | No |
| Laundry Features | Inside,Wshr/Dry HookUp Only |
| Total Bedrooms | 4 |
| LivingAreaSource | Assessor |
| Total Baths | 3 |
| Bedrooms Possible | 5 |
| Other_sp_Rooms_co_Family_sp_Room | True |
| Other_sp_Rooms_co_Loft | True |
| Kitchen Island | True |
| Non-laminate Counter | True |
| Reverse Osmosis | True |
| Walk-in Pantry | True |
Exterior Features
| Model | Murfiled |
|---|---|
| Fencing | Block |
| Parking Features | Attached Garage,Garage Door Opener,Direct Access,Attch'd Gar Cabinets |
| Lot Features | East/West Exposure,Sprinklers In Rear,Sprinklers In Front,Desert Back,Desert Front |
| Water Source | Pvt Water Company |
| Lot Size Area | 5175.0 |
| Spa | No |
| Lot Size Acres | 0.12 |
| Lot Size Source | Assessor |
| Waterfront Y/N | No |
| Covered Spaces | 2.0 |
| Crops Included Y/N | No |
| Horse Y/N | No |
| Irrigation Water Rights Y/N | No |
Amenities
- Foreclosure
- Views
- Short Sale
- New Construction
- Adult 55+
- Lease To Own
- No HOA Fees
- Furnished
- Primary On Main
- Air Conditioning
- Seller Finance
- Green
- Fixer Upper
- Horse
- Golf
- Fireplace
- Deck
- Garage
- Basement
- Pool
Property vs Single Family Average in 85086
Price
Taxes
Year Built
Visits
 © 2026 Arizona Regional Multiple Listing Service, Inc. All rights reserved. All information should be verified by the recipient and none is guaranteed as accurate by ARMLS. Information deemed to be reliable but not guaranteed. Listing broker has attempted to offer accurate data, but buyers are advised to confirm all items. Only IDX residential listings are displayed on this site. The information being provided is for consumers' personal, non-commercial use and may not be used for any purpose
