
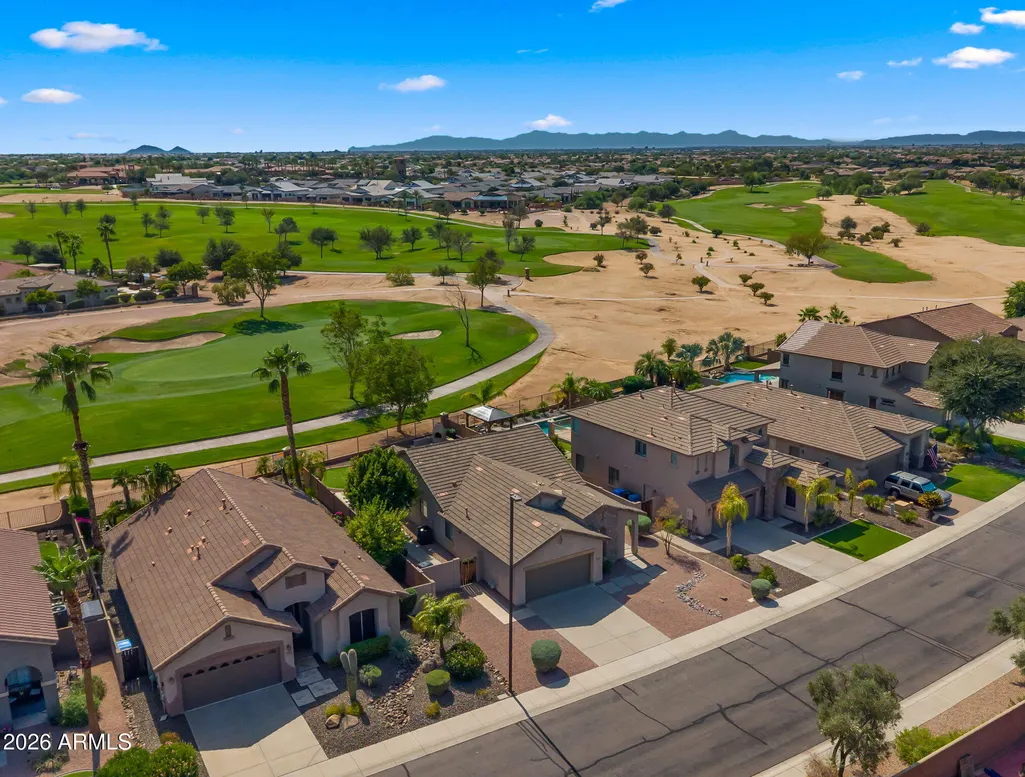
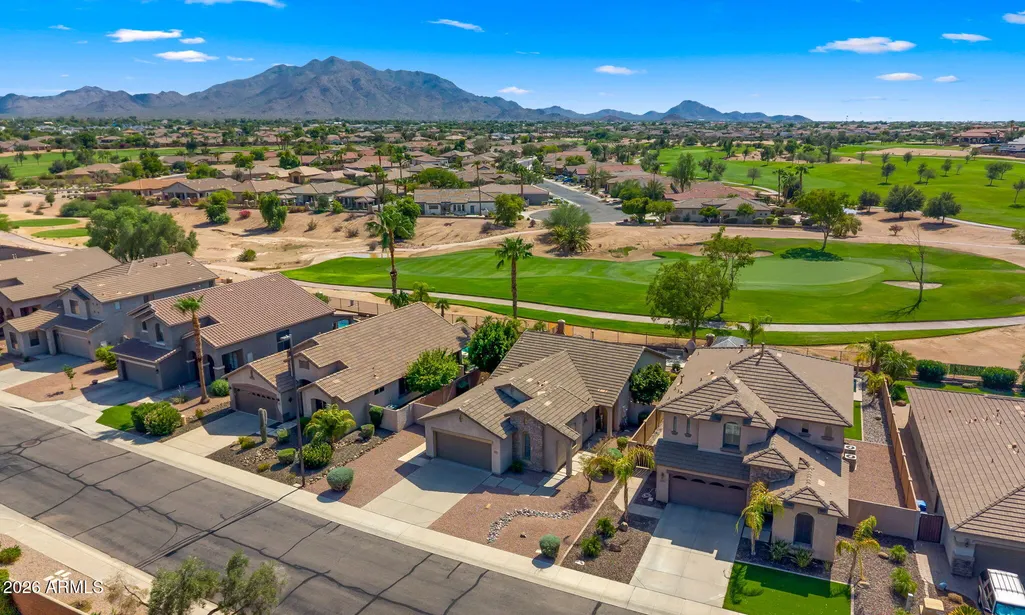
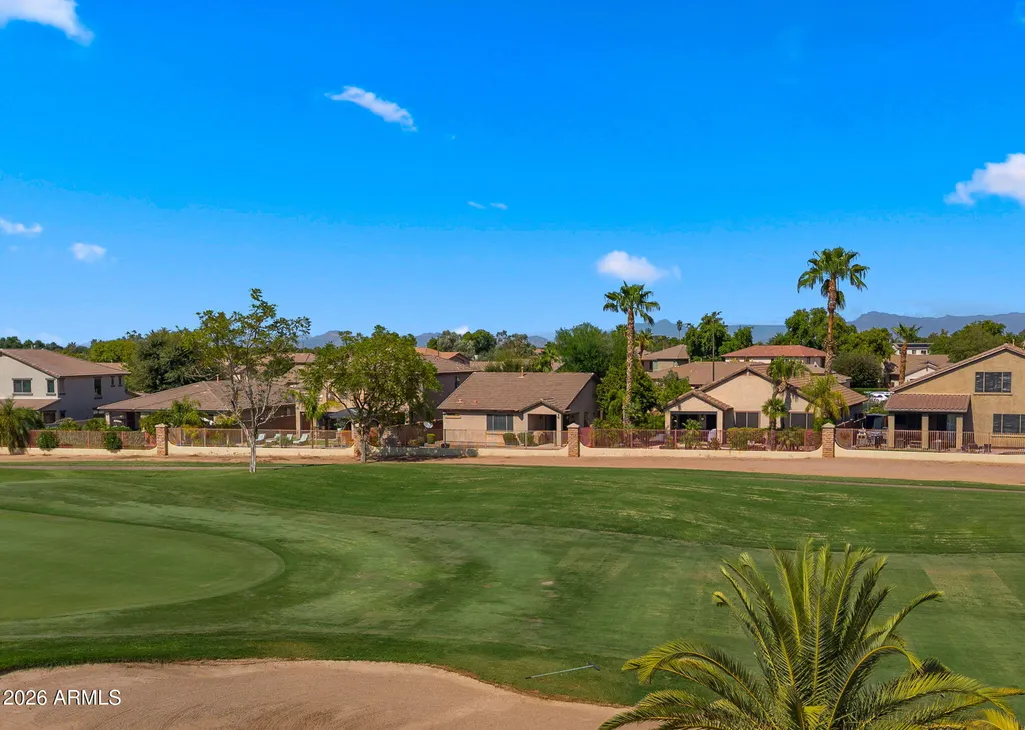
Views - Golf Course
Address
6602 S Cartier Drive, Gilbert, AZ
Price
$ 590,000
Property Attributes
- MLS#7075925
- TypeSingle Family
- Listing Status Active
- CountyMARICOPA
- CityGilbert
- AreaSeville
- NeighborhoodSEVILLE PARCEL 13
- Zip85298
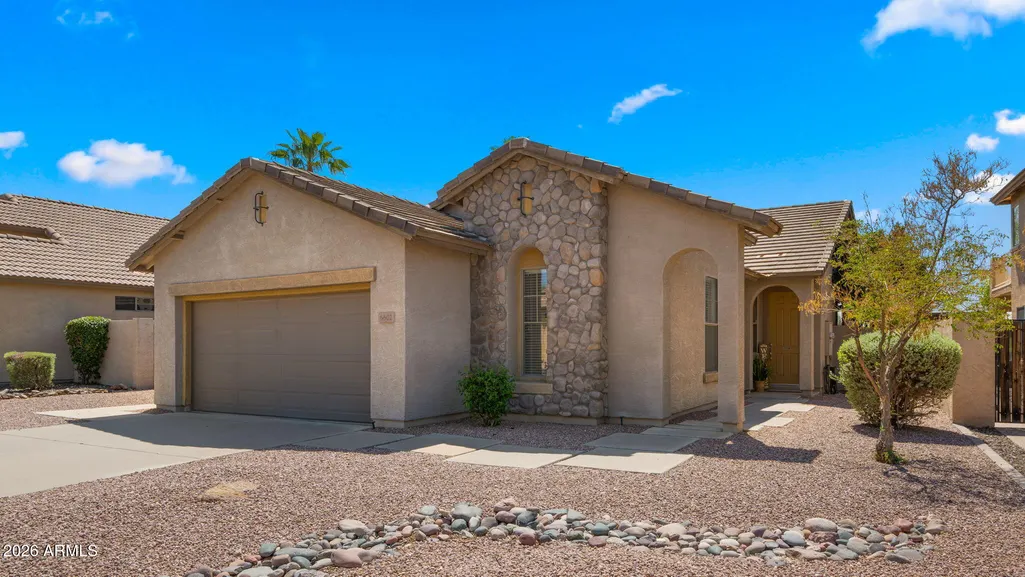
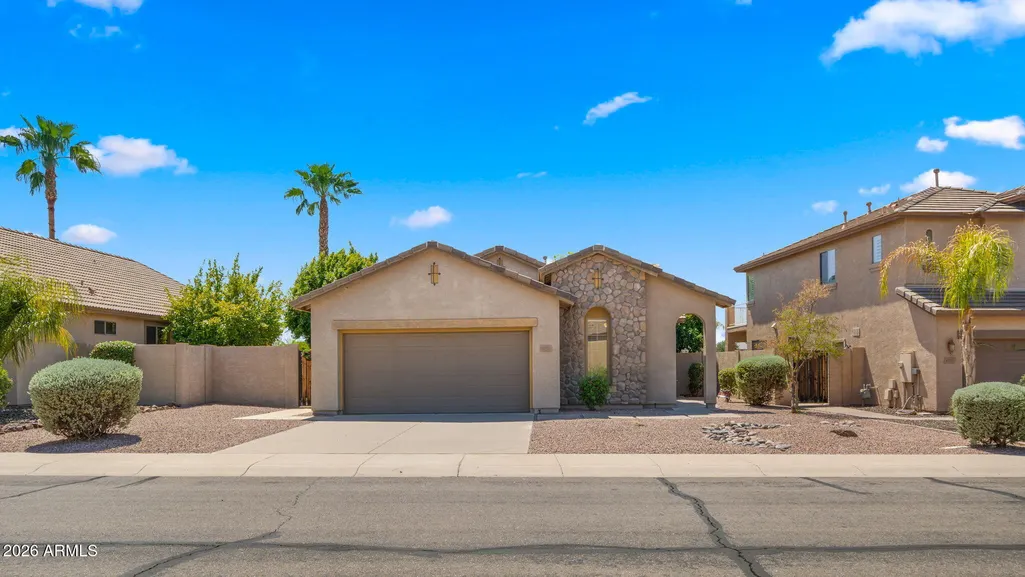
- StyleSpanish
- Year Built2004
- Taxes$ 2221
- Price$ 590,000
- Bedrooms3
- Full Bathrooms2
- Half Bathrooms0
- Sqr Footage1665
- Lot Size0.16 Acres
Data Source:
Arizona Regional MLS (ARMLSN)
Property Description
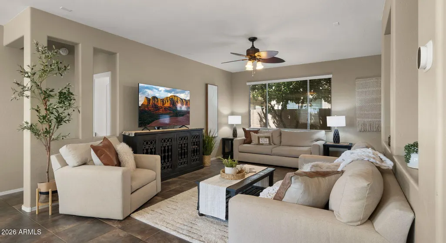
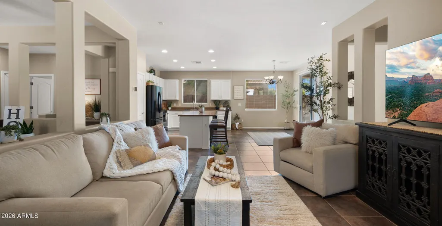
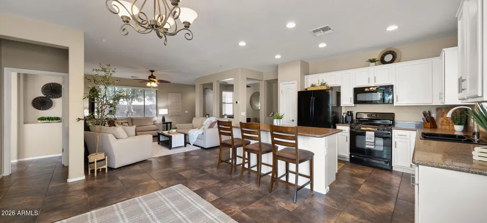
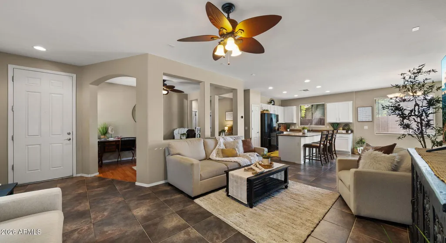
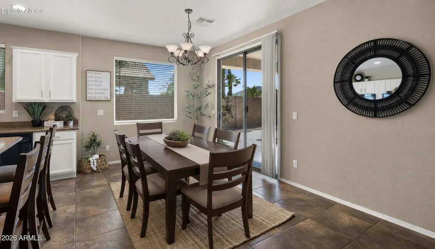
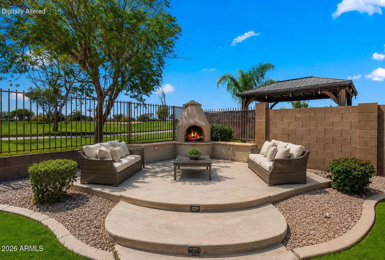
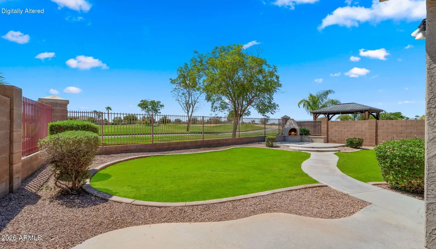
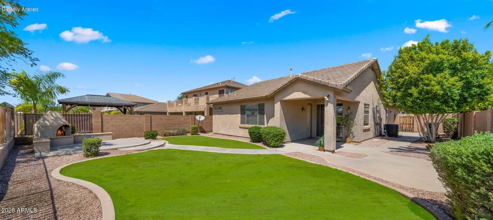
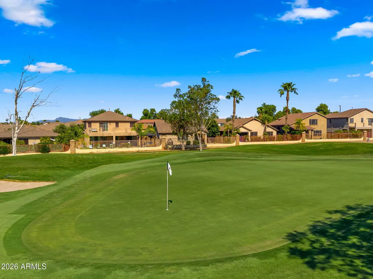
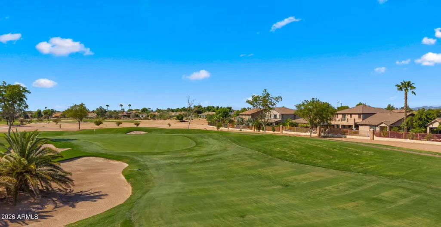
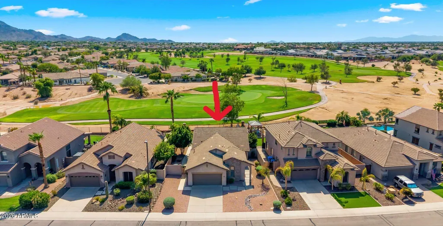
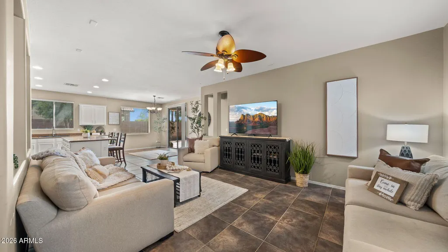
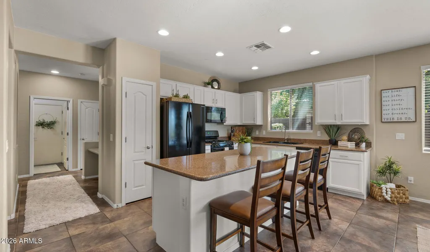
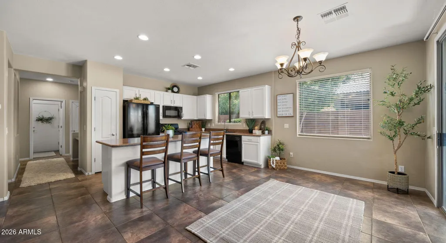
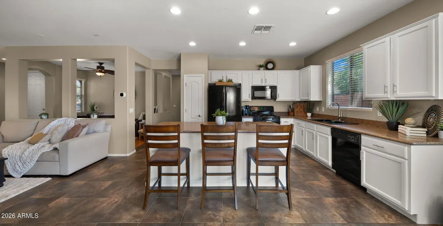
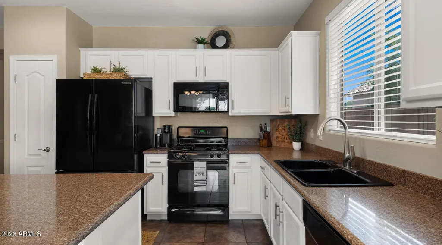
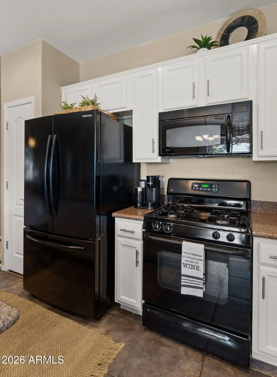
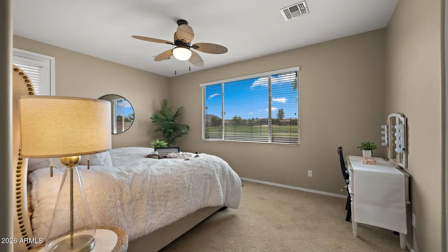
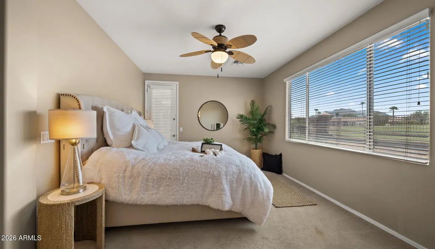
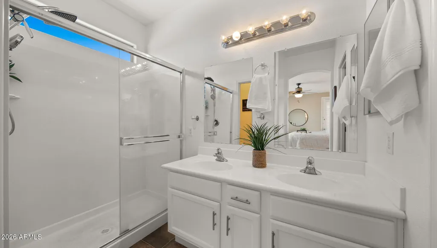
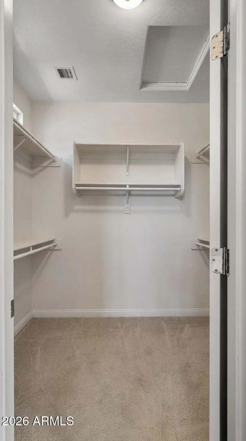
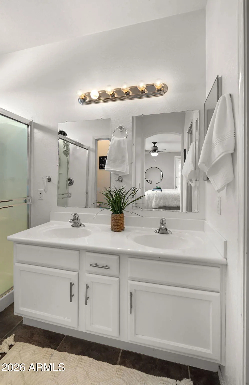
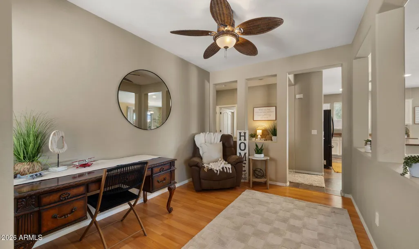
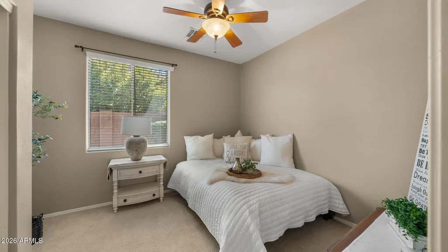
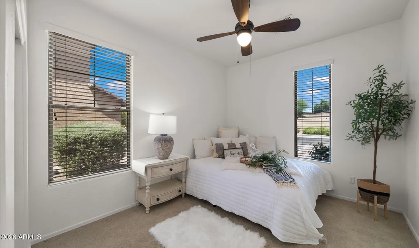
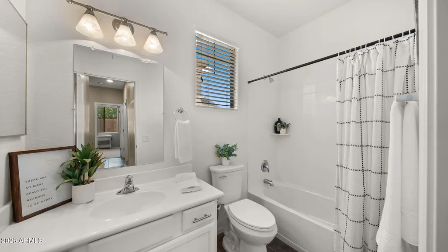
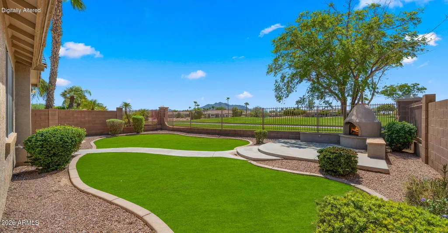
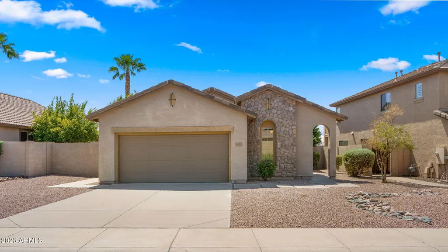
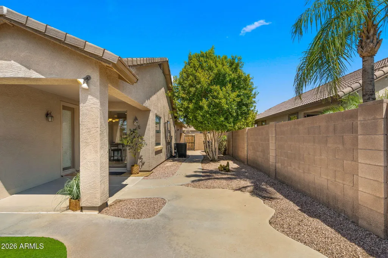
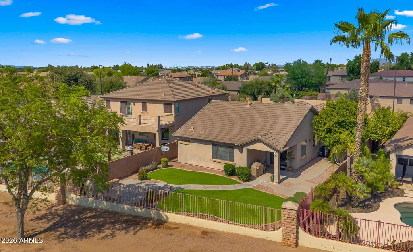
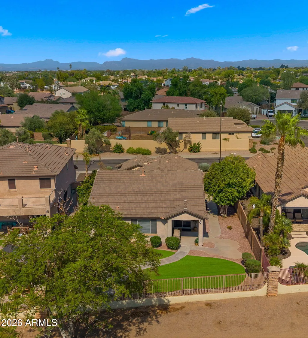
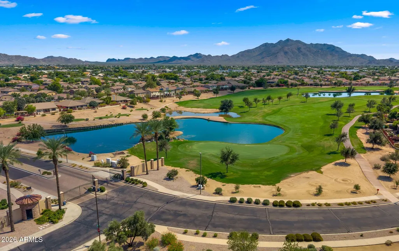
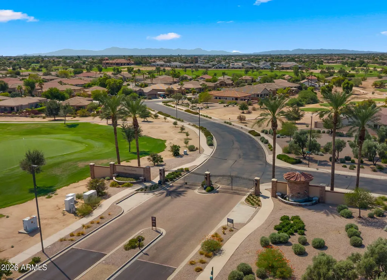
Located within The Enclaves, one of Seville's most sought-after gated communities, this exceptional golf-course residence offers an arrival experience that feels special every time. Positioned directly along the golf course on Hole 8, this thoughtfully designed residence makes the most of its setting while offering an unexpected sense of space. Three generously sized bedrooms are thoughtfully split throughout the home, creating privacy and flexibility for both everyday living and guests. The primary suite is especially inviting, taking full advantage of the golf-course backdrop with private access to the covered patio, a generous walk-in closet, and a beautifully appointed bath with dual vanities. Throughout the home, the layout has been thoughtfully designed to live remarkably larger than its square footage suggests. At the heart of the home, the open-concept living room, kitchen, and office come together in a beautifully connected space designed for the way you live. The kitchen remains at the center of it all, making everyday life and entertaining feel effortless, while a picture-perfect view of the San Tan Mountains provides a stunning natural focal point through the kitchen window, beautifully framed from sunrise to sunset. Step outside and the golf course becomes your backdrop. A distinctive fireplace creates an inviting focal point beside the covered patio, while the backyard offers the flexibility to create your own outdoor retreat, whether you're entertaining friends, dining al fresco, relaxing under the Arizona sky, or simply enjoying the view. And then there is the lifestyle. As a resident of Seville, you are surrounded by the amenities and experiences that make this community so special. Seville Golf & Country Club offers an 18-hole, par-72 championship golf course designed by Gary Panks, along with practice facilities and a signature island green on the 17th hole. Members can also enjoy tennis and pickleball, a full fitness and wellness experience, resort-style aquatics including four pools and waterslides, dining, and a vibrant calendar of social and family activities. This isn't simply a home on the golf course. It's a home surrounded by the lifestyle that makes Seville so special. Where the journey home is part of the experience, the mountains are always in view, and every day feels a little more like a getaway.
| Elementary School | Middle School | High School |
|---|---|---|
| Riggs Elementary | Willie & Coy Payne Jr. High | Dr. Camille Casteel High School |
| Price History | |
|---|---|
| 9/4/2026 | Listed $590,000 |
General Features
| Sewer | Public Sewer |
|---|---|
| Heating | Natural Gas |
| Cooling | Central Air,Ceiling Fan(s) |
| Utilities | SRP |
| Possession | Close Of Escrow |
| Roof | Tile,Concrete |
| HOA Fee | 618.0 |
| Garage Spaces | 2.0 |
| Association Fee Includes | Maintenance Grounds |
| Architectural Style | Spanish |
| Construction Materials | Stucco,Wood Frame,Painted |
| Year Built | 2004 |
| View | Golf Course,Mountain(s) |
| Township | 2S |
| Property Subtype | Single Family Residence |
| Tax Year | 2025 |
| Ownership | Fee Simple |
| Community Features | Pool,Golf,Lake,Gated,Community Spa Htd,Tennis Court(s),Playground,Biking/Walking Path |
| Assoc Fee Paid Per | Semi-Annually |
| County | Maricopa |
| New Construction | No |
| Property Type | Residential |
| HOA | Yes |
| Subdivision Name | SEVILLE PARCEL 13 |
| Special Listing Conditions | N/A |
| Status | Active |
| Directions | E on Chandler Heights,S on Seville Blvd,W on Enclave through gate,N on Classic,W on Cartier. Home on Golf Course lot,hole # 13 |
| High School | Dr. Camille Casteel High School |
| City | Gilbert |
| Disclosures | None |
| Association Name | Seville HOA |
| High School District | Chandler Unified District #80 |
| Open Parking Spaces | 2.0 |
| Lot Size Units | Square Feet |
| Lot Size Square Feet | 7061.0 |
| Carport Spaces | 0.0 |
| Carport Y/N | No |
| Spa Features | None |
| Elementary School | Riggs Elementary |
| Property Attached Y/N | No |
| Land Lease Y/N | No |
| Tax Annual Amount | 2221.0 |
| Home Warranty Y/N | No |
| Middle/Junior High School | Willie & Coy Payne Jr. High |
| Lease Renewal Y/N | No |
| Lease Considered Y/N | No |
| Rent Control Y/N | No |
| Virtual Tour | https://www.zillow.com/view-imx/2a4664a4-bafd-4ef2-ac3a-c23a9ec2f840?wl=true&setAttribution=mls&initialViewType=pano |
| Builder Name | Shea |
| Standard Status | Active |
| Occupancy Type | Owner |
| Elementary School District | Chandler Unified District #80 |
| Tax Lot | 14 |
| MobileHomeRemainsYN | No |
| New Financing: Conventional | True |
| Senior Community | No |
| New Financing: FHA | True |
| Ttl Monthly Fee Equiv | 103.0 |
| New Financing Cash | True |
| New Financing: VA | True |
Interior Features
| Interior Amenities | High Speed Internet,Granite Counters,Double Vanity,Eat-in Kitchen,No Interior Steps,Kitchen Island,Pantry,Full Bth Master Bdrm |
|---|---|
| Flooring | Carpet,Tile |
| Fireplace Features | Exterior Fireplace |
| Total Stories | 1 |
| Air Conditioning Y/N | Yes |
| Heating Y/N | Yes |
| Window Features | Dual Pane |
| Fireplace Y/N | Yes |
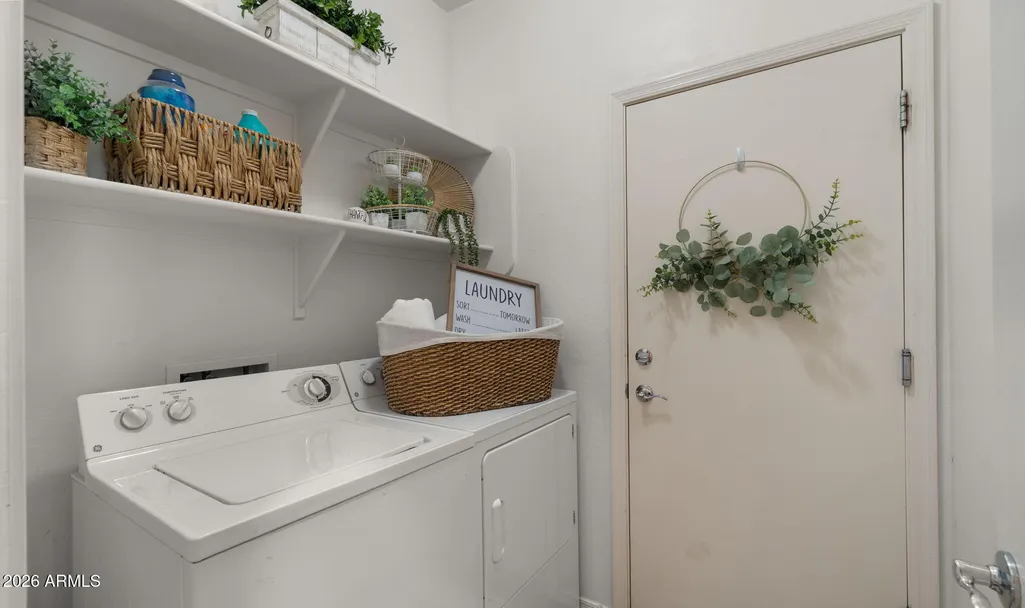
| Laundry Features | Inside |
| Total Bedrooms | 3 |
| LivingAreaSource | Assessor |
| Total Baths | 2 |
| Bedrooms Possible | 4 |
| Other_sp_Rooms_co_Great_sp_Room | True |
| Built-in Microwave | True |
| Kitchen Island | True |
| Pantry | True |
Exterior Features
| Exterior Amenities | Playground,Private Street(s),Private Yard |
|---|---|
| Fencing | Block,Wrought Iron |
| Lot Features | Sprinklers In Rear,Sprinklers In Front,Desert Back,Desert Front,On Golf Course,Grass Back,Auto Timer H2O Front,Auto Timer H2O Back |
| Water Source | Public |
| Lot Size Area | 7061.0 |
| Spa | No |
| Lot Size Acres | 0.16 |
| Lot Size Source | Assessor |
| Waterfront Y/N | No |
| Covered Spaces | 2.0 |
| Crops Included Y/N | No |
| Horse Y/N | No |
| Irrigation Water Rights Y/N | No |
Amenities
- Foreclosure
- Views
- Short Sale
- New Construction
- Adult 55+
- Lease To Own
- No HOA Fees
- Furnished
- Primary On Main
- Air Conditioning
- Seller Finance
- Green
- Fixer Upper
- Horse
- Golf
- Fireplace
- Deck
- Garage
- Basement
- Pool
Property vs Single Family Average in 85298
Price
Taxes
Year Built
Visits
 © 2026 Arizona Regional Multiple Listing Service, Inc. All rights reserved. All information should be verified by the recipient and none is guaranteed as accurate by ARMLS. Information deemed to be reliable but not guaranteed. Listing broker has attempted to offer accurate data, but buyers are advised to confirm all items. Only IDX residential listings are displayed on this site. The information being provided is for consumers' personal, non-commercial use and may not be used for any purpose
