
Eco Friendly
Address
13730 W Bloomington Street, Litchfield Park, AZ
Price
$ 1,500,000
Property Attributes
- MLS#7065435
- TypeSingle Family
- Listing Status Active
- CountyMARICOPA
- CityLitchfield Park
- AreaSUNSET TERRACE
- NeighborhoodLA LOMA RESIDENTIAL AKA SUNSET TERRACE
- Zip85340
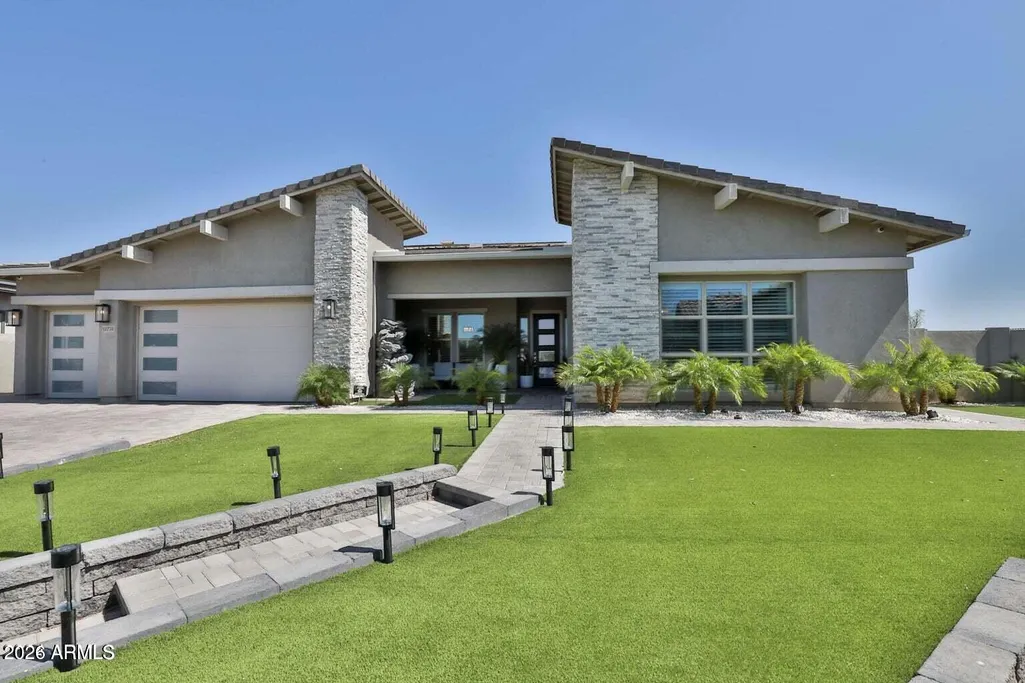
- StyleContemporary
- Year Built2018
- Taxes$ 4015
- Price$ 1,500,000
- Bedrooms5
- Full Bathrooms4
- Half Bathrooms1
- Sqr Footage4017
- Lot Size0.39 Acres
Data Source:
Arizona Regional MLS (ARMLSN)
Property Description
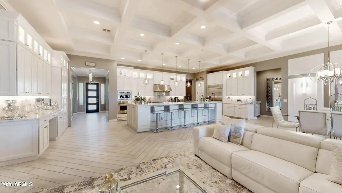
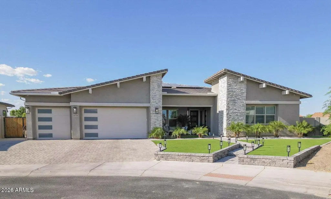
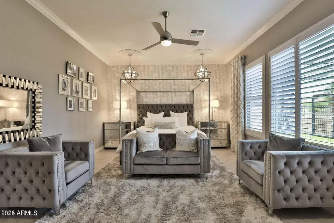
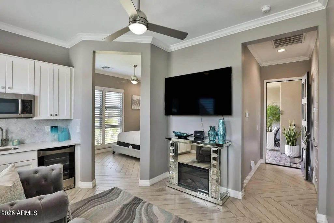
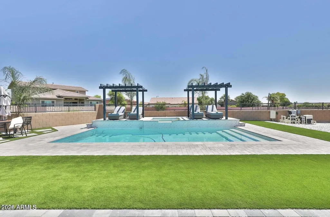
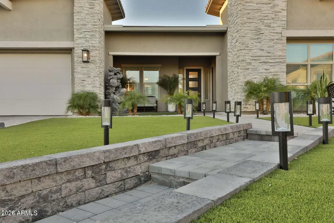
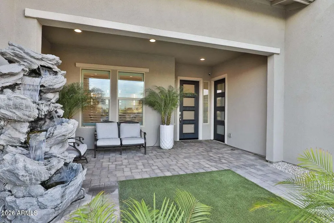
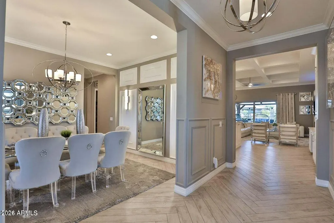
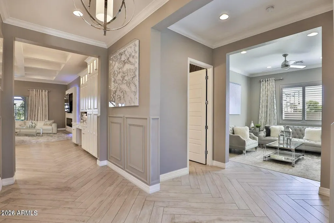
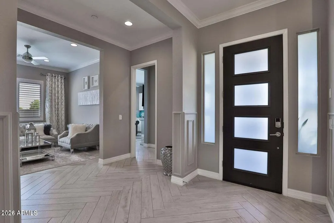
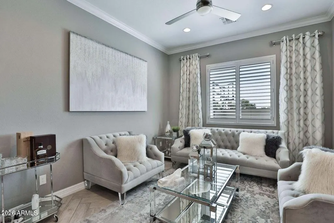
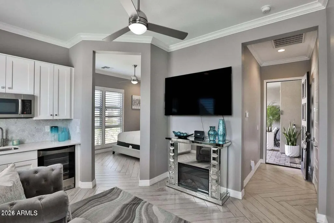
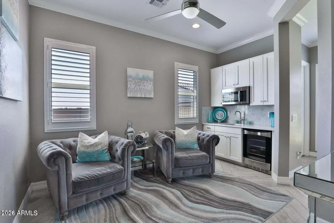
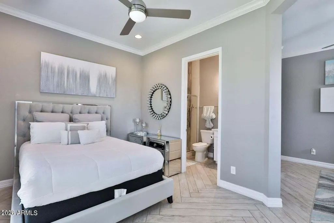
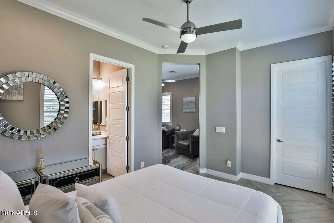
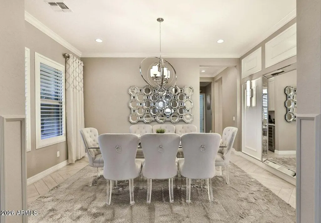
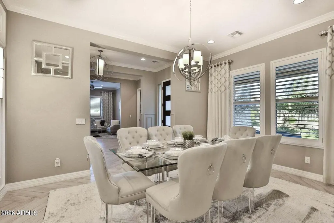
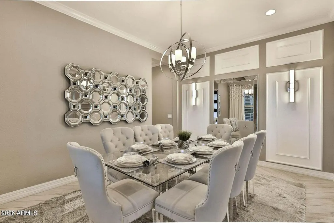
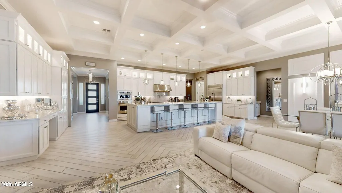
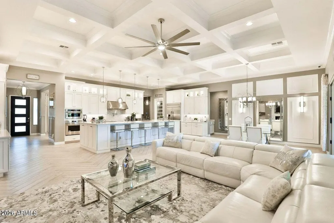
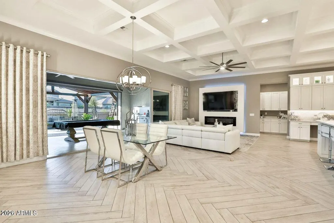
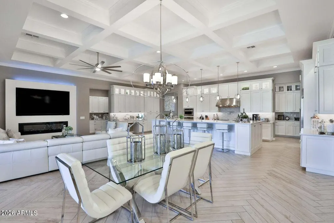
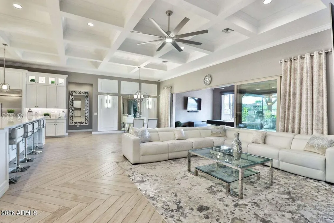
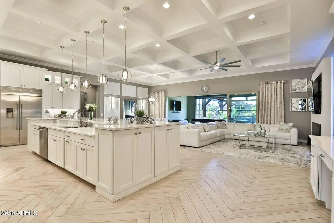
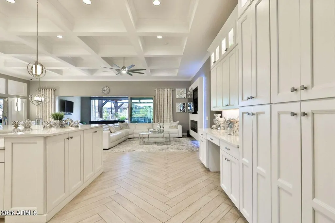
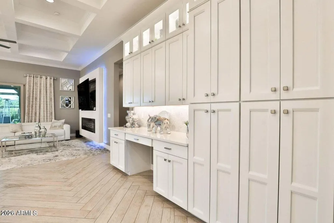
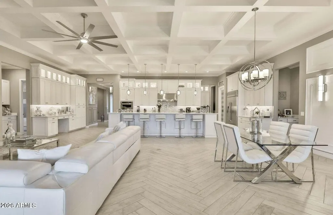
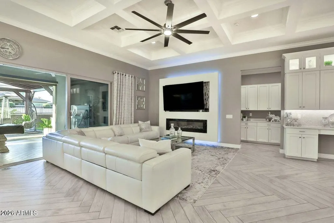
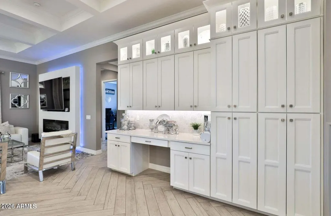
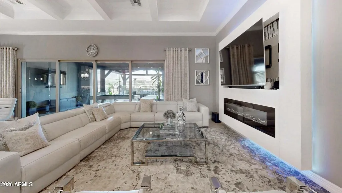
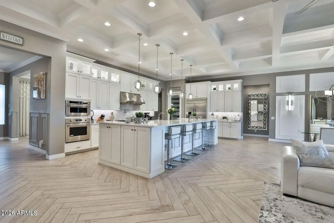
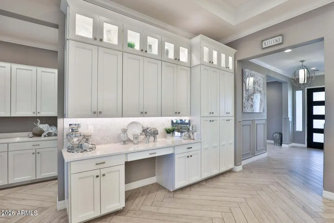
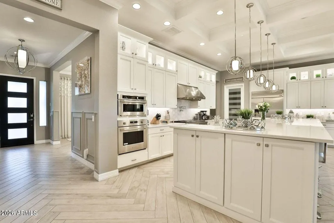
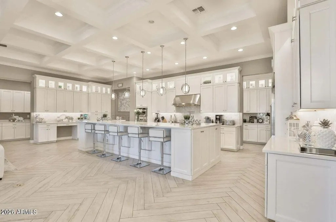
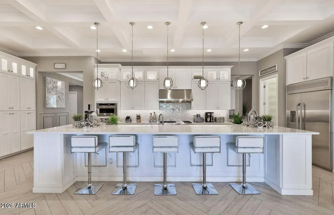
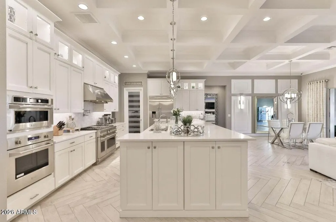
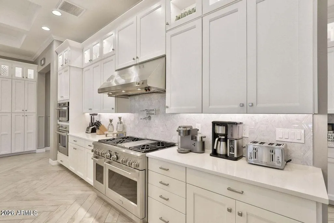
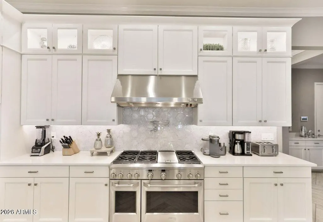
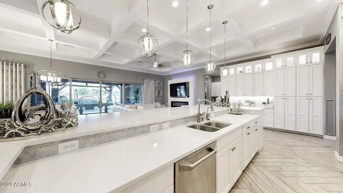
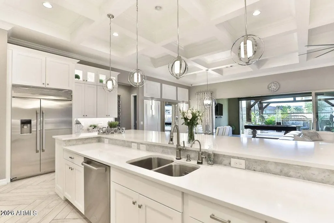
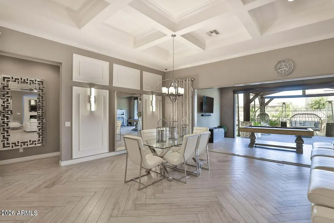
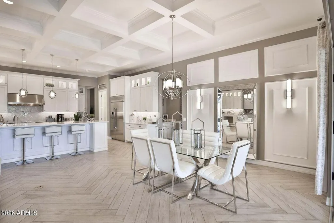
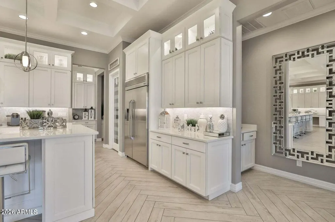
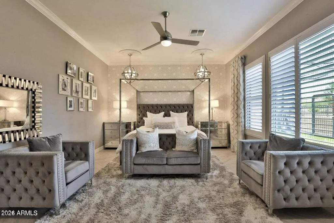
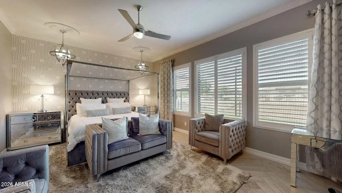
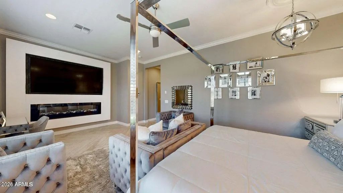
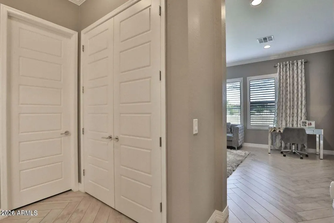
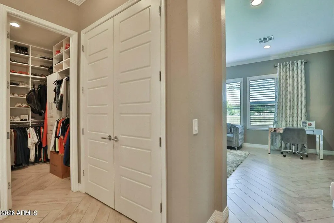
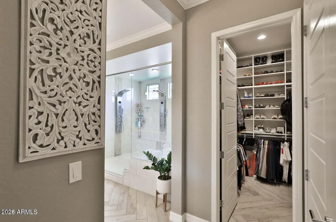
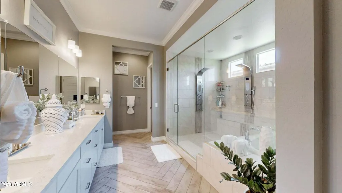
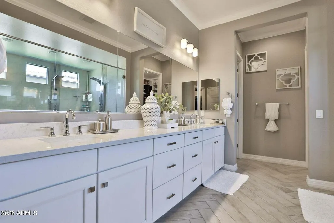
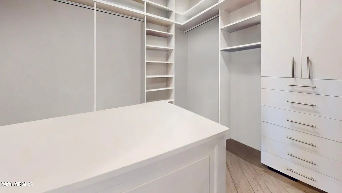
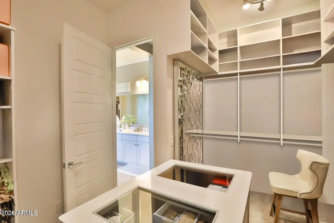
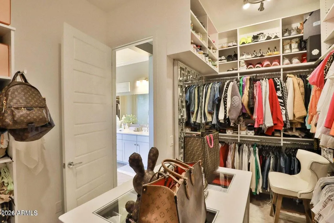
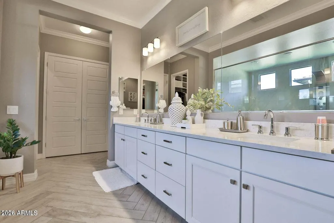
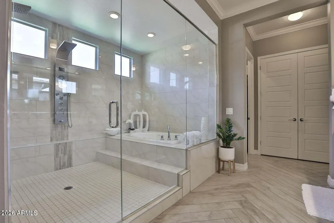
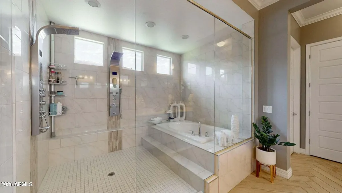
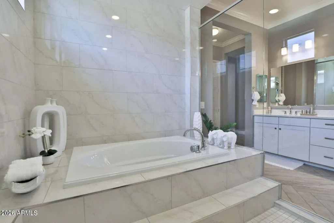
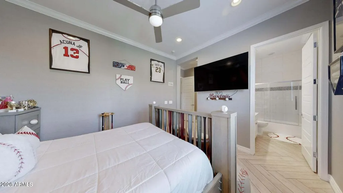
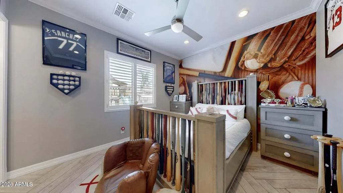
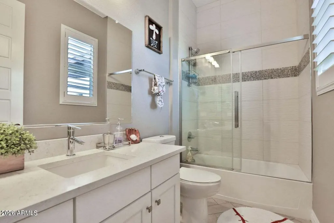
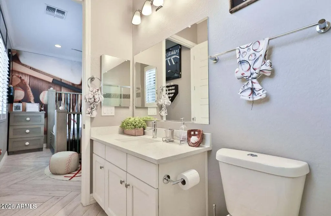
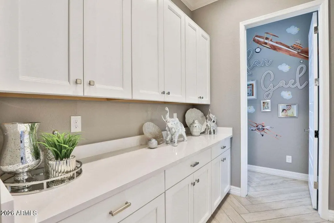
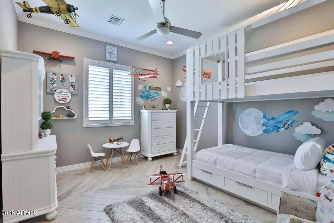
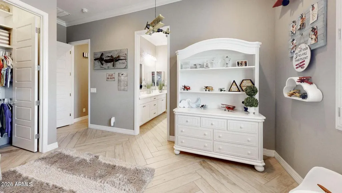
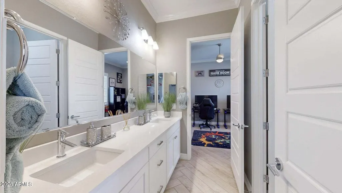
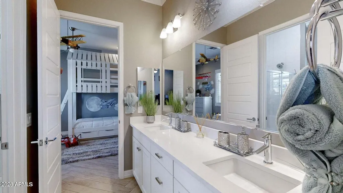
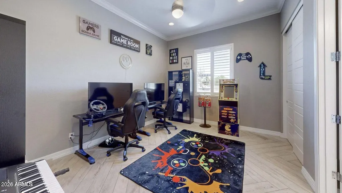
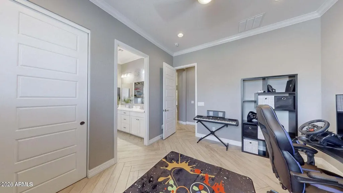
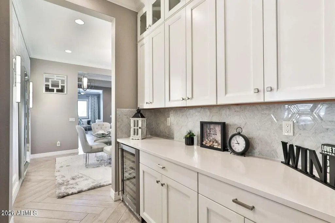
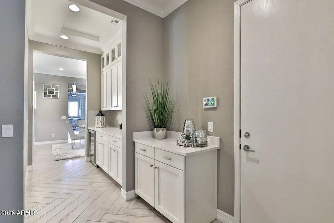
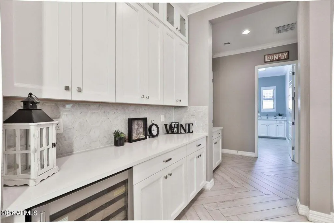
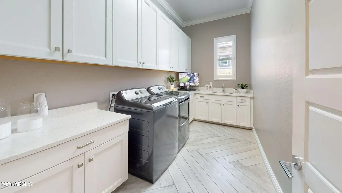
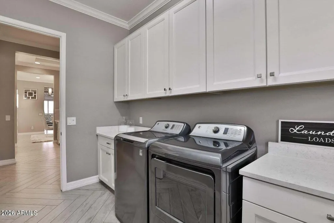
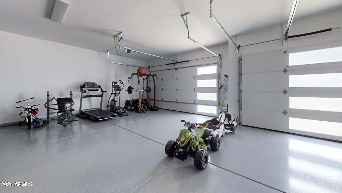
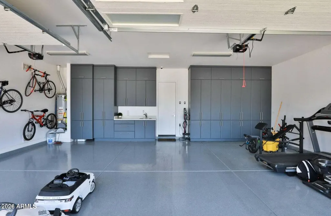
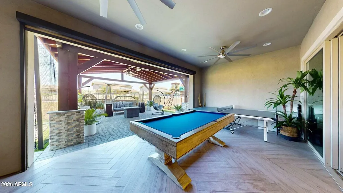
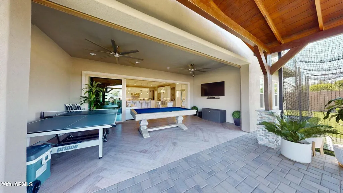
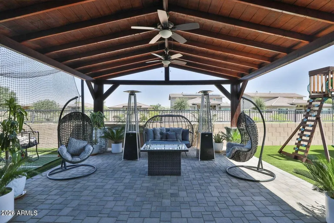
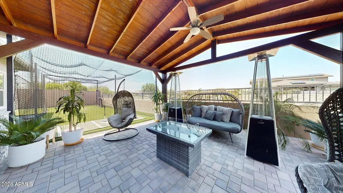
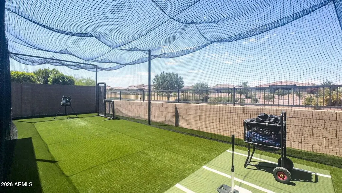
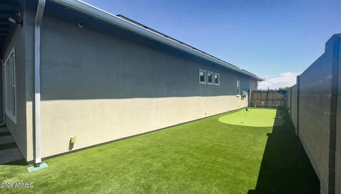
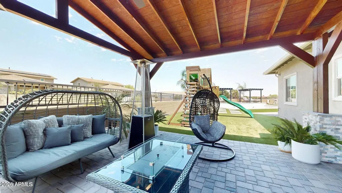
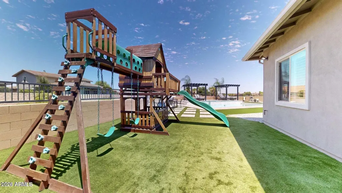
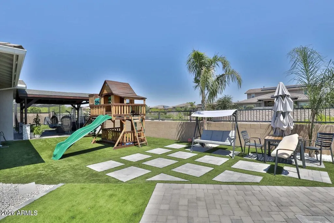
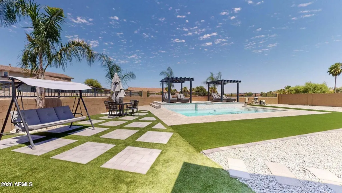
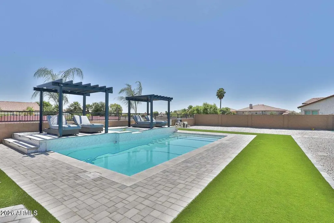
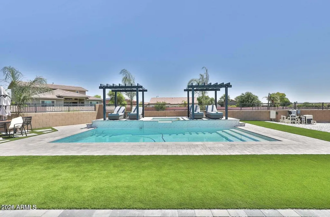
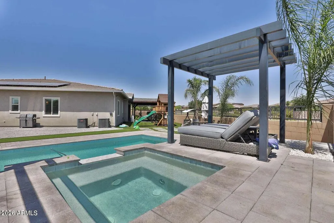
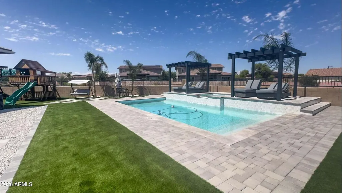
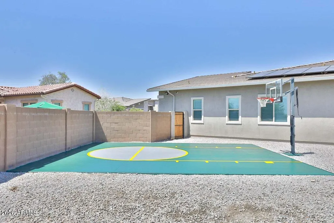
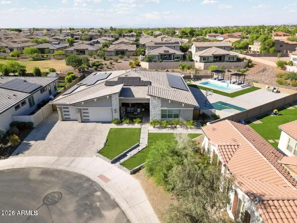
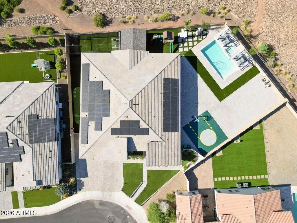
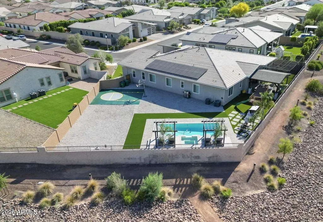
Coming Soon... BEAUTIFUL- LUXURY LIVING MADE AFFORDABLE! Golden Opportunity To Own A $3 MILLION Dollar 'SCOTTSDALE-LEVEL' LUXURY HOME FOR HALF THE PRICE! Nearly 5,000sq' of single-level elegance. Over $700,000 spent on Designer Upgrades! $125,000-79 PANEL OWNED SOLAR SYSTEM! NO EXPENSE WAS SPARED building this magnificent Masterpiece! 3 MASTER BEDROOMS! (5 Total), 5 Full Baths, PRIVATE CASITA w/separate entrance. The heart of this Family-Friendly home is its HUGE GOURMET KITCHEN & GREAT ROOM with WALL-TO-WALL, OVERSIZED, DISAPPEARING SLIDING GLASS DOORS opening to your PRIVATE OUTDOOR RESORT. Heated Pool & Spa, Outdoor Kitchen, Bar & Grill, Pool House w/Restrooms, Sports Court, Professional Batting Cage, Putting Green & Pergolas. WORDS & PHOTOS CAN'T DO THIS HOME JUSTICE-MUST SEE From the moment you enter, the QUALITY, ELEGANCE & ATTENTION TO DETAIL are impossible to miss! SOARING DESIGNER CEILINGS with dramatic coffered details, elegant crown molding & wainscoting immediately set the tone, while beautiful wood-look flooring, plantation shutters and incredible floor-to-ceiling cabinetry carry the elegance throughout this wide-open, family-friendly home. The HEART OF THE HOME is its spectacular GOURMET KITCHEN & GREAT ROOM, designed for everything from everyday family living to unforgettable entertaining. At its center is a MASSIVE ENTERTAINING ISLAND, surrounded by stunning granite countertops, gorgeous designer cabinetry, TOP-OF-THE-LINE MONOGRAM APPLIANCES and an enormous walk-in pantry with storage to spare. Then there's the incredible WALL OF GLASS! Oversized multi-slide glass doors virtually disappear when opened, seamlessly joining the Great Room with the expansive covered patio and bringing Arizona outdoor living right into the home. PRIVATE CASITA--A HOME WITHIN THE HOME! Finished with the same quality & elegance as the main residence, with its own Master Bedroom, Full Bath, Living Area & Kitchenette. TWO PRIVATE ENTRANCES--one directly from outside and another directly into the main home--make this an incredible space for extended family, guests or multigenerational living. The main MASTER SUITE IS YOUR OWN PRIVATE SANCTUARY, featuring a luxurious spa-inspired bath, oversized designer shower, relaxing jetted tub and TWO incredible custom-designed walk-in closets with extensive cabinetry, shelving & storage. Step outside and THE WOW FACTOR CONTINUES! Your VERY OWN PRIVATE OUTDOOR RESORT sits on a nearly 1/3-acre corner lot and was created for everything from quiet Arizona evenings to entertaining a crowd. Enjoy the HEATED POOL & SPA, spectacular Outdoor Kitchen, Bar & Grill, Pool House w/Restrooms, Sports Court, Professional Batting Cage, Putting Green, Pergolas and beautiful low-maintenance landscaping with artificial grass. And one of the home's most extraordinary values is its $125,000+ 79-PANEL, 25.28 kW OWNED SOLAR SYSTEM--PAID OFF BY SELLER AT CLOSING! Seller reports exceptionally low electric costs considering the size of this home, heated pool & spa and extensive amenities. 12-month electric history available. The engineered solar plans confirm 79 roof-mounted panels totaling 25.28 kW DC. With OVER $700,000 INVESTED IN DESIGNER UPGRADES & IMPROVEMENTS, recreating a home of this caliber at this price would be extremely difficult. DOLLAR FOR DOLLAR, THIS MAY BE ONE OF THE FINEST LUXURY-HOME VALUES IN THE VALLEY! And there's one more opportunity--beautiful designer furniture & furnishings selected specifically to complement this home are available with a FULL MLS ASKING-PRICE OFFER, with specific items mutually agreed upon by Buyer & Seller. THIS IS MORE THAN A BEAUTIFUL HOME--IT'S A LIFESTYLE YOU HAVE TO EXPERIENCE!
| Elementary School | Middle School | High School |
|---|---|---|
| Dreaming Summit Elementary | L. Thomas Heck Middle School | Millennium High School |
| Price History | |
|---|---|
| 9/10/2026 | Listed $1,500,000 |
General Features
| Sewer | Public Sewer |
|---|---|
| Heating | ENERGY STAR Qualified Equipment,Natural Gas |
| Cooling | Central Air,Ceiling Fan(s),ENERGY STAR Qualified Equipment,Programmable Thmstat |
| Possession | Close Of Escrow |
| Roof | Tile |
| HOA Fee | 190.0 |
| Garage Spaces | 3.0 |
| Association Fee Includes | Maintenance Grounds,Street Maint |
| Architectural Style | Contemporary |
| Pool Features | Variable Speed Pump,Solar Pool Equipment,Diving Pool,Fenced,Heated |
| Security Features | Security System Owned |
| Construction Materials | Spray Foam Insulation,Stucco,Wood Frame,Painted,Ducts Professionally Air-Sealed |
| Year Built | 2018 |
| Township | 2N |
| Property Subtype | Single Family Residence |
| Tax Year | 2025 |
| Ownership | Fee Simple |
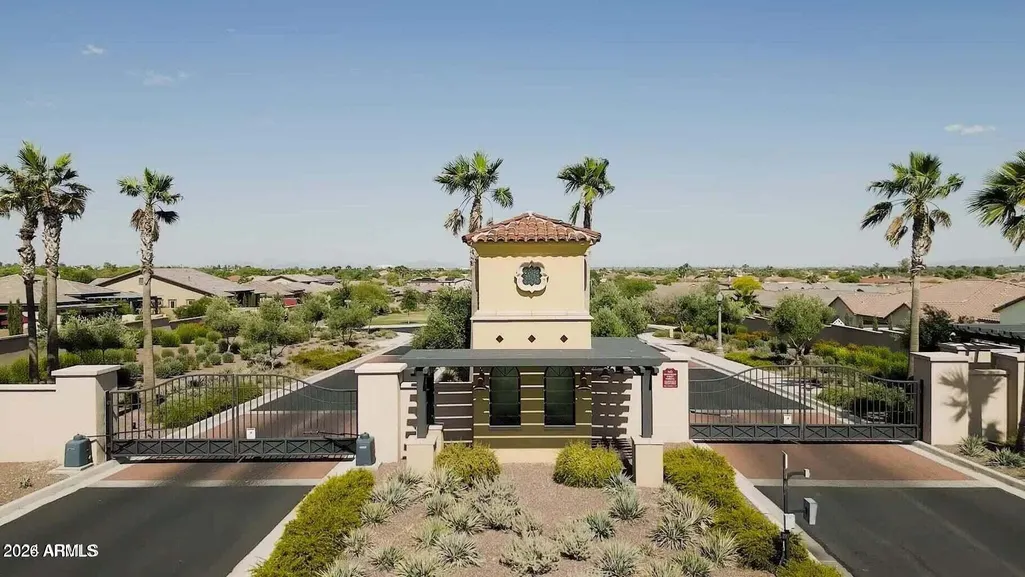
| Community Features | Gated,Playground,Biking/Walking Path |
| Accessibility | Accessible Door 32in+ Wide,Zero-Grade Entry,Mltpl Entries/Exits,Bath Raised Toilet,Bath Grab Bars,Accessible Hallway(s) |
| Assoc Fee Paid Per | Monthly |
| County | Maricopa |
| New Construction | No |
| Property Type | Residential |
| HOA | Yes |
| Attached Garage | No |
| Energy Efficient | Solar Panels |
| Subdivision Name | LA LOMA RESIDENTIAL AKA SUNSET TERRACE |
| Green Water Conservation | Tankless Ht Wtr Heat |
| Other Structures | Guest House,Gazebo |
| Special Listing Conditions | N/A |
| Status | Active |
| Directions | From Camelback & Litchfield Rd. Go North 1/3 mile on Litchfield Rd,Right-East on Britton,at Roundabout take 1st Right (Whitney),Go Left-East on Bloomington. Last House of the left (North) of Bloom |
| High School | Millennium High School |
| City | Litchfield Park |
| Disclosures | Agency Discl Req,Seller Discl Avail |
| Association Name | Sunset Terrace |
| High School District | Agua Fria Union High School District |
| Open Parking Spaces | 6.0 |
| Lot Size Units | Square Feet |
| Lot Size Square Feet | 16864.0 |
| Carport Spaces | 0.0 |
| Carport Y/N | No |
| Spa Features | Heated,Private |
| Elementary School | Dreaming Summit Elementary |
| Property Attached Y/N | No |
| Land Lease Y/N | No |
| Tax Annual Amount | 4015.0 |
| Home Warranty Y/N | Yes |
| Current Financing | Conventional,Non Assumable |
| Middle/Junior High School | L. Thomas Heck Middle School |
| Lease Renewal Y/N | No |
| Lease Considered Y/N | No |
| Rent Control Y/N | No |
| Builder Name | Richmond American |
| Standard Status | Active |
| Occupancy Type | Owner |
| Elementary School District | Litchfield Elementary District |
| Tax Lot | 89 |
| MobileHomeRemainsYN | No |
| New Financing: Conventional | True |
| Senior Community | No |
| New Financing: FHA | True |
| Ttl Monthly Fee Equiv | 190.0 |
| New Financing Cash | True |
| New Financing: VA | True |
Interior Features
| Interior Amenities | Walk-in Pantry,High Speed Internet,Granite Counters,Double Vanity,Eat-in Kitchen,Breakfast Bar,9+ Flat Ceilings,Furnished(See Rmrks),No Interior Steps,Kitchen Island,Full Bth Master Bdrm,Separate Shw |
|---|---|
| Flooring | Stone,Tile |
| Fireplace Features | Gas |
| Total Stories | 1 |
| Air Conditioning Y/N | Yes |
| Heating Y/N | Yes |
| Window Features | Low-Emissivity Windows,Dual Pane |
| Fireplace Y/N | Yes |
| Laundry Features | Inside,Engy Star (See Rmks) |
| Total Bedrooms | 5 |
| LivingAreaSource | Assessor |
| Total Baths | 5 |
| Bedrooms Possible | 6 |
| Other_sp_Rooms_co_Family_sp_Room | True |
| Other_sp_Rooms_co_Great_sp_Room | True |
| Built-in Microwave | True |
| Kitchen Island | True |
| Multiple Ovens | True |
| Walk-in Pantry | True |
Exterior Features
| Model | The Robert |
|---|---|
| Exterior Amenities | Playground,Sport Court(s) |
| Fencing | Block |
| Parking Features | RV Gated,Garage Door Opener,Extended Length Garage,Direct Access,Attch'd Gar Cabinets |
| Lot Features | Borders Common Area,Adjacent to Wash,North/South Exposure,Sprinklers In Rear,Sprinklers In Front,Corner Lot,Desert Back,Desert Front,Synthetic Grass Frnt,Synthetic Grass Back,Auto Timer H2O Front,Aut |
| Water Source | Public |
| Lot Size Area | 16864.0 |
| Spa | Yes |
| Lot Size Acres | 0.39 |
| Lot Size Source | Assessor |
| Waterfront Y/N | No |
| Covered Spaces | 3.0 |
| Crops Included Y/N | No |
| Road Responsibility | City Maintained Road |
| Horse Y/N | No |
| Irrigation Water Rights Y/N | No |
Amenities
- Foreclosure
- Views
- Short Sale
- New Construction
- Adult 55+
- Lease To Own
- No HOA Fees
- Furnished
- Primary On Main
- Air Conditioning
- Seller Finance
- Green
- Fixer Upper
- Horse
- Golf
- Fireplace
- Deck
- Garage
- Basement
- Pool
Property vs Single Family Average in 85340
Price
Taxes
Year Built
Visits
 © 2026 Arizona Regional Multiple Listing Service, Inc. All rights reserved. All information should be verified by the recipient and none is guaranteed as accurate by ARMLS. Information deemed to be reliable but not guaranteed. Listing broker has attempted to offer accurate data, but buyers are advised to confirm all items. Only IDX residential listings are displayed on this site. The information being provided is for consumers' personal, non-commercial use and may not be used for any purpose
