
New Construction
Address
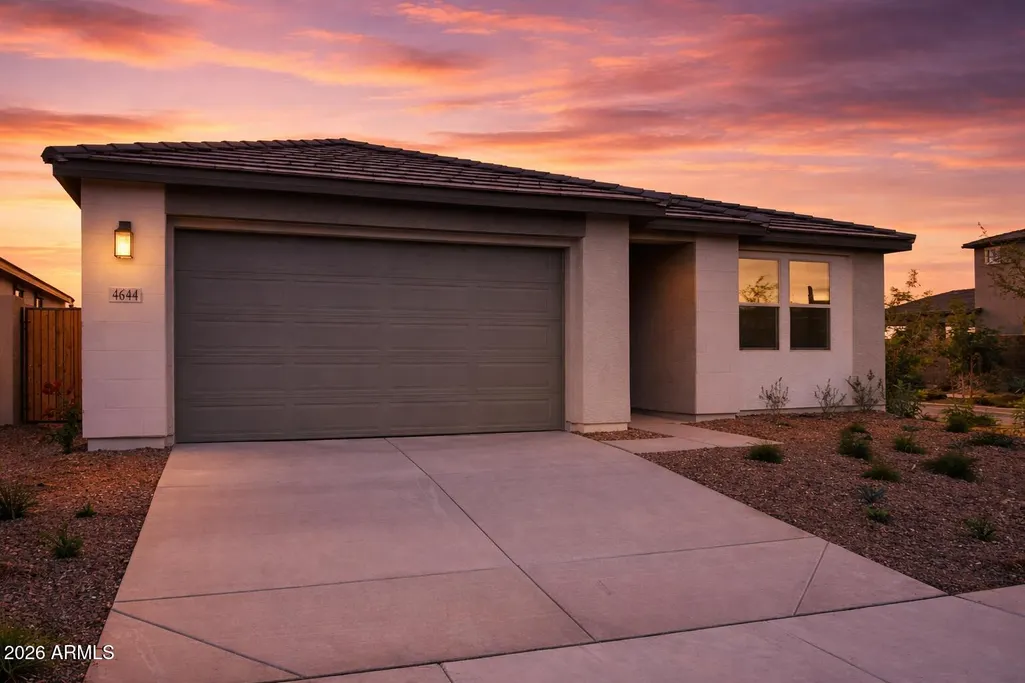
4644 S Ferric --, Mesa, AZ
Price
$ 699,000
Property Attributes
- MLS#6999496
- TypeSingle Family
- Listing Status Active
- CountyMARICOPA
- CityMesa
- NeighborhoodEASTMARK DU 3-4 NORTH PHASE 2 AND 3
- Zip85212
- Style
- Year Built2024
- Taxes$ 3678
- Price$ 699,000
- Bedrooms4
- Full Bathrooms3
- Half Bathrooms0
- Sqr Footage2147
- Lot Size0.15 Acres
Data Source:
Arizona Regional MLS (ARMLSN)
Property Description
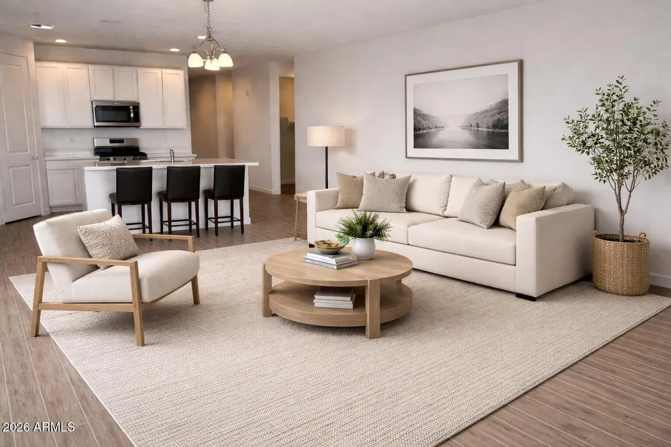
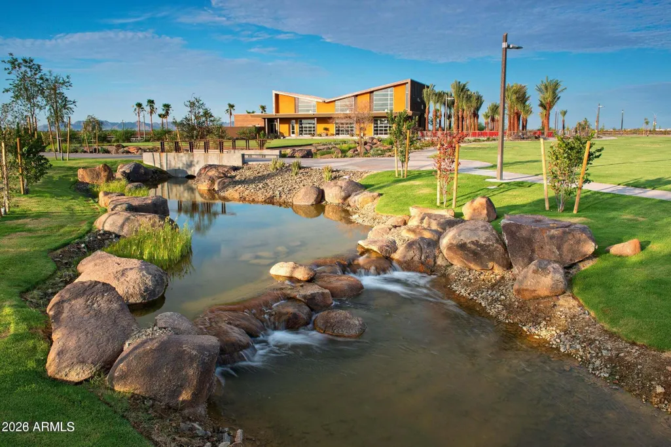
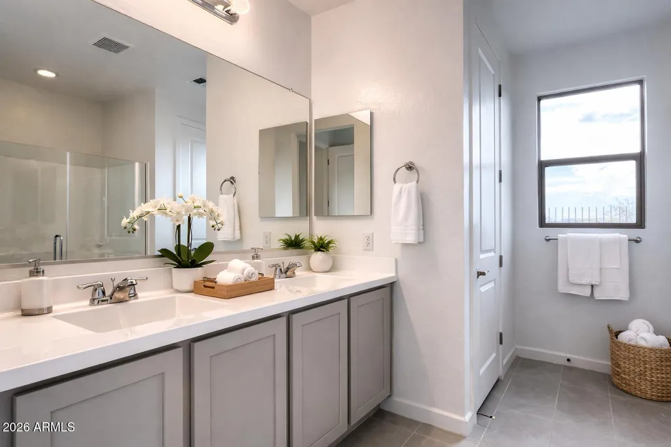
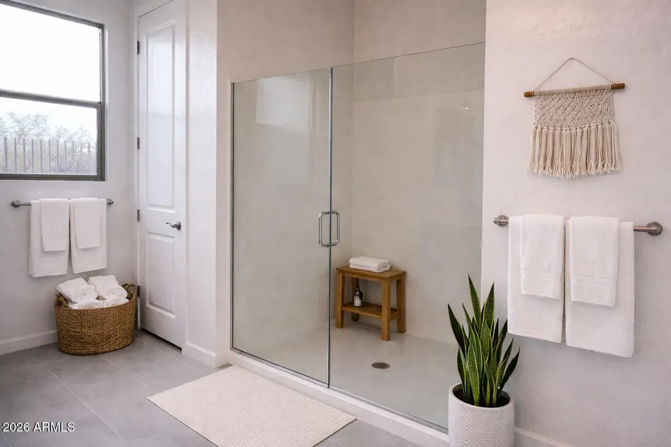
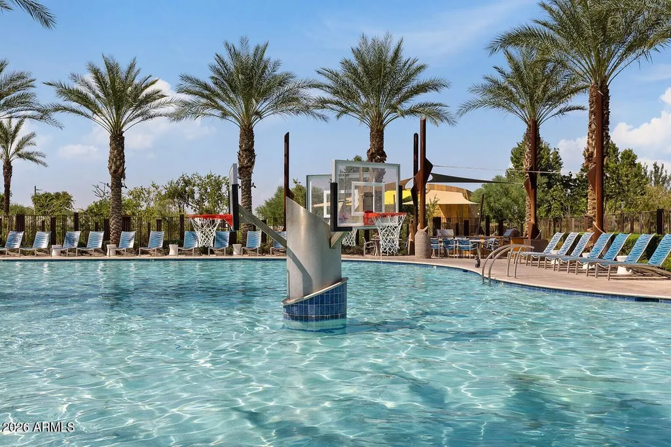
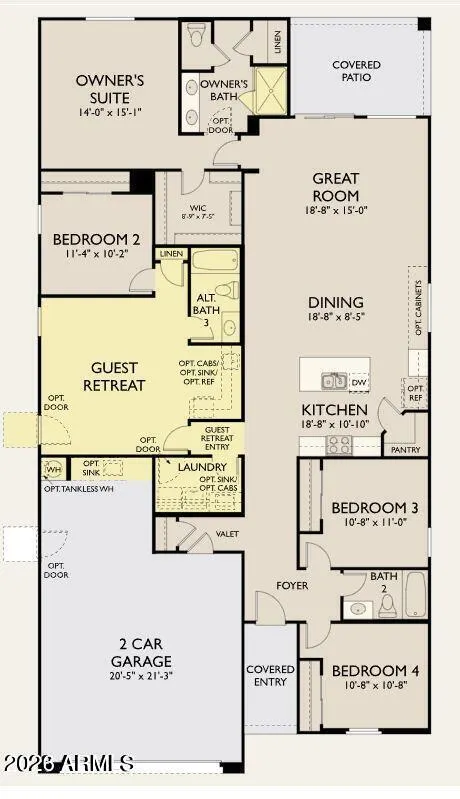
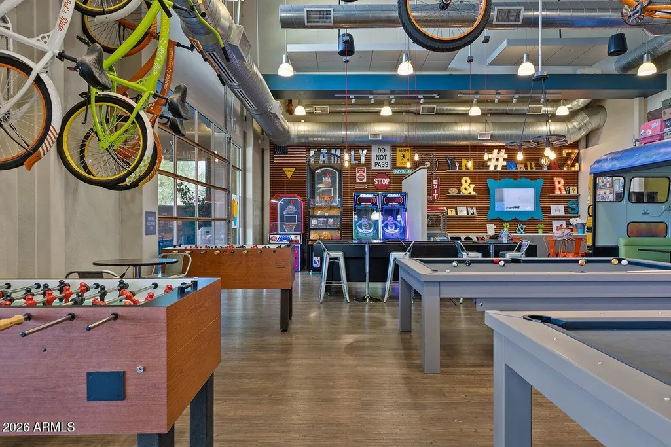
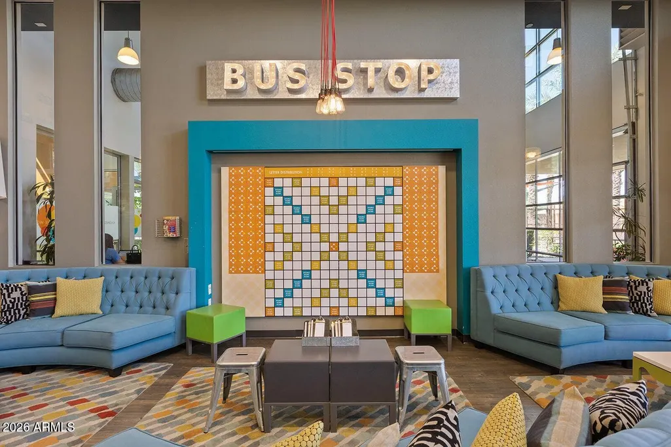
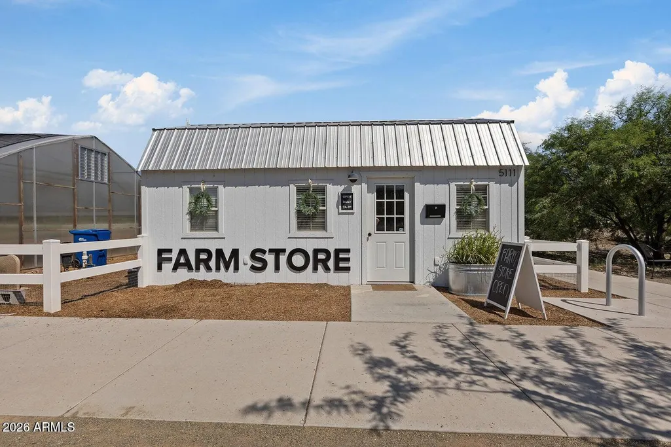
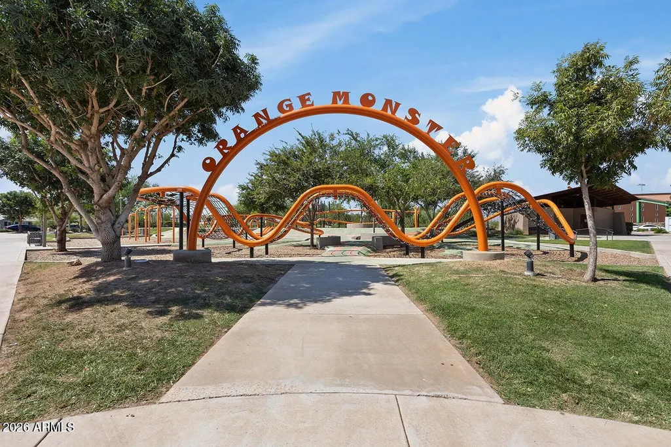
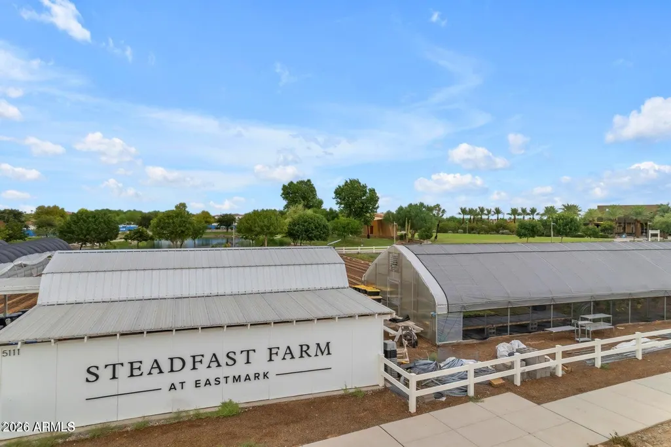
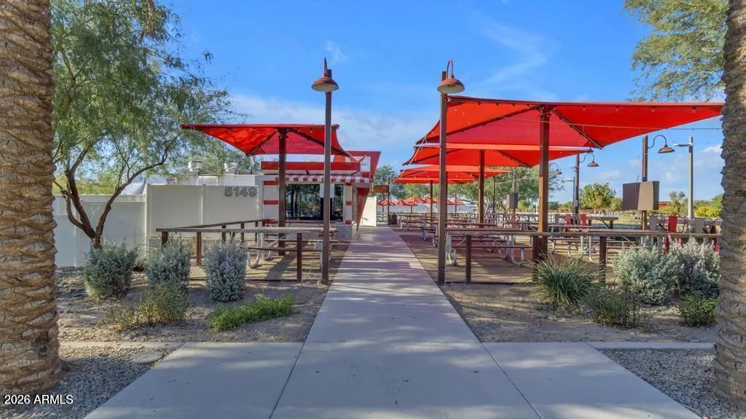
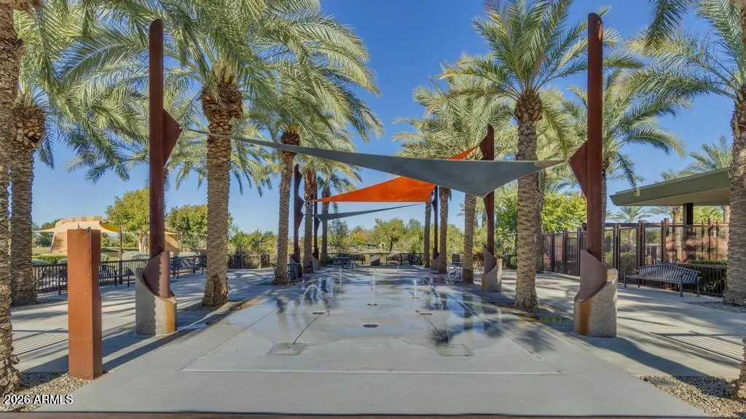
Excellent investment opportunity with a Tenant already in place for the next 2 years! Ideally positioned on a premium corner lot backing to the lake/pond in the highly desirable & FUN Eastmark Community. Single story home built in 2023 offers 4 bedrooms, a guest suite, and 3 bathrooms is designed for comfortable living and effortless entertaining. The spacious kitchen and great room flow beautifully together. A dramatic 4-panel sliding glass door opens the living space to a large covered patio, creating a seamless indoor-outdoor lifestyle. The kitchen features upgraded finishes including 42'' white and shale shaker cabinetry, Quartz countertops, and a gas range. Stylish plank tile flooring runs throughout the main living areas, complemented by comfortable carpeting in the bedrooms This home includes a private guest suite with a bedroom and separate living area, perfect for extended family, providing its own comfortable space for privacy and convenience. Residents of highy sought after Eastmark enjoy an impressive range of community amenities including a resort-style pool, splash pads, fishing pond, disc golf course, scenic walking and biking trails, a weekly farmers market, and more! Everyone loves Eastmark! Conveniently located near shopping, dining, and multiple recreational facilities, with easy access to the Loop 202 and US-60 freeways. Great idea to purchase this amazing home when you already have a great Tenant in place.
| Elementary School | Middle School | High School |
|---|---|---|
| Silver Valley Elementary | Eastmark High School | Queen Creek High School |
| Price History | |
|---|---|
| 3/17/2026 | Listed $699,000 |
General Features
| Sewer | Public Sewer |
|---|---|
| Heating | Natural Gas |
| Cooling | HVAC SEER Rating,Central Air,Programmable Thmstat |
| Utilities | SRP |
| Possession | Close Of Escrow,By Agreement,Subject To Tenant Rights |
| Roof | Tile |
| HOA Fee | 128.0 |
| Garage Spaces | 2.0 |
| Association Fee Includes | Maintenance Grounds,Front Yard Maint |
| Architectural Style | Other |
| Construction Materials | Stucco,Wood Frame,Painted |
| Year Built | 2024 |
| Township | 1S |
| Property Subtype | Single Family Residence |
| Tax Year | 2025 |
| Ownership | Fee Simple |
| Community Features | Pool,Playground,Biking/Walking Path |
| Assoc Fee Paid Per | Monthly |
| County | Maricopa |
| New Construction | No |
| Property Type | Residential |
| HOA | Yes |
| Subdivision Name | EASTMARK DU 3/4 NORTH PHASE 2 AND 3 |
| Special Listing Conditions | N/A |
| Status | Active |
| Directions | North on Ellsworth Road,East on Point Twenty-Two Boulevard,Northwest on Inspirian Parkway,Northeast on Steam Avenue,South on Ferric,Home on Right. |
| High School | Queen Creek High School |
| City | Mesa |
| Disclosures | Special Asmnt Dist |
| Association Name | Eastmark |
| High School District | Queen Creek Unified District |
| Open Parking Spaces | 0.0 |
| Lot Size Units | Square Feet |
| Lot Size Square Feet | 6490.0 |
| Carport Spaces | 0.0 |
| Carport Y/N | No |
| Spa Features | None |
| Elementary School | Silver Valley Elementary |
| Property Attached Y/N | No |
| Land Lease Y/N | No |
| Tax Annual Amount | 3678.0 |
| Home Warranty Y/N | No |
| Middle/Junior High School | Eastmark High School |
| Property Condition | Under Construction |
| Lease Renewal Y/N | No |
| Lease Considered Y/N | No |
| Rent Control Y/N | No |
| Builder Name | Ashton Woods Arizona,LLC |
| Standard Status | Active |
| Occupancy Type | Tenant |
| Elementary School District | Queen Creek Unified District |
| Tax Lot | 487 |
| MobileHomeRemainsYN | No |
| New Financing: Conventional | True |
| Senior Community | No |
| New Financing: FHA | True |
| Ttl Monthly Fee Equiv | 128.0 |
| New Financing Cash | True |
| New Financing: VA | True |
Interior Features
| Interior Amenities | Non-laminate Counter,Quartz Countertops,High Speed Internet,Double Vanity,Eat-in Kitchen,Breakfast Bar,9+ Flat Ceilings,Kitchen Island,Pantry,3/4 Bath Master Bdrm |
|---|---|
| Total Stories | 1 |
| Air Conditioning Y/N | Yes |
| Heating Y/N | Yes |
| Window Features | Low-Emissivity Windows,Dual Pane,Vinyl Frame |
| Fireplace Y/N | No |
| Laundry Features | Inside |
| Total Bedrooms | 4 |
| LivingAreaSource | Assessor |
| Total Baths | 3 |
| Bedrooms Possible | 5 |
| Other_sp_Rooms_co_Great_sp_Room | True |
| Other_sp_Rooms_co_BonusGame_sp_Room | True |
| Built-in Microwave | True |
| Kitchen Island | True |
| Non-laminate Counter | True |
| Pantry | True |
Exterior Features
| Model | Sage |
|---|---|
| Fencing | Block |
| Lot Features | Borders Common Area,North/South Exposure,Sprinklers In Front,Corner Lot,Desert Front |
| Water Source | Public |
| Lot Size Area | 6490.0 |
| Spa | No |
| Lot Size Acres | 0.15 |
| Lot Size Source | Assessor |
| Waterfront Y/N | No |
| Covered Spaces | 2.0 |
| Crops Included Y/N | No |
| Horse Y/N | No |
| Irrigation Water Rights Y/N | No |
Amenities
- Foreclosure
- Views
- Short Sale
- New Construction
- Adult 55+
- Lease To Own
- No HOA Fees
- Furnished
- Primary On Main
- Air Conditioning
- Seller Finance
- Green
- Fixer Upper
- Horse
- Golf
- Fireplace
- Deck
- Garage
- Basement
- Pool
Property vs Single Family Average in 85212
Price
Taxes
Year Built
Visits
 © 2026 Arizona Regional Multiple Listing Service, Inc. All rights reserved. All information should be verified by the recipient and none is guaranteed as accurate by ARMLS. Information deemed to be reliable but not guaranteed. Listing broker has attempted to offer accurate data, but buyers are advised to confirm all items. Only IDX residential listings are displayed on this site. The information being provided is for consumers' personal, non-commercial use and may not be used for any purpose
